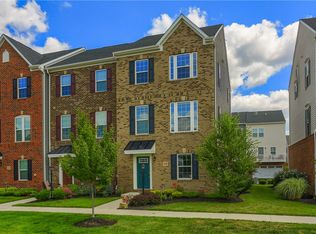
Welcome to your dream townhome in the highly desirable Middlesex Crossing community! This stunning, light-filled residence perfectly combines modern luxury, thoughtful convenience, and a vibrant walkable lifestyle. Step into effortless luxury with this beautifully designed townhome, offering the perfect blend of open-concept living and premium finishes. The spacious living room, dining area, and kitchen flow seamlessly together, creating a grand, cohesive space anchored by beautiful natural light. The heart of the home features an oversized central island with comfortable seating for 4-ideal for casual morning coffee, meal prep, or hosting friends. Step directly out onto your private deck, perfect for evening relaxation, outdoor dining, or enjoying your morning routine. Escape to a spacious primary bedroom showcasing an elegant tray ceiling, a generous walk-in closet, and a luxurious en suite bathroom. Two additional well-appointed bedrooms offer flexible space for family, guests, or a home office. Enjoy the ultimate everyday convenience with the dedicated laundry area located on the same floor as the bedrooms-no more hauling baskets up and down stairs! Take a peaceful stroll through Middlesex Crossing to enjoy the picturesque community pond and charming gazebo. Leave the car behind! You are just steps away from several local businesses, a gym, boutique shopping, and excellent dining options, including a popular neighborhood restaurant. Don't miss the opportunity to own this turn-key gem in a thriving, walkable neighborhood. Schedule your private tour today!
For sale
$375,000
1026 Adair Ave, Valencia, PA 16059
3beds
2,128sqft
Townhouse
Built in 2019
2,874 Square Feet Lot
$371,000 Zestimate®
$176/sqft
$100/mo HOA
What's special
Private deckStunning light-filled residencePremium finishesCharming gazeboModern luxuryPicturesque community pondOpen-concept living
- 12 days
- 128
- 9
Zillow last checked:
Listing updated:
Listed by:
Cheryl Griffiths 412-831-3800,
KELLER WILLIAMS REALTY 412-831-3800
Source: WPMLS,MLS#: 1776852 Originating MLS: West Penn Multi-List
Originating MLS: West Penn Multi-ListFacts & features
Interior
Bedrooms & bathrooms
- Bedrooms: 3
- Bathrooms: 3
- Full bathrooms: 2
- 1/2 bathrooms: 1
Primary bedroom
- Level: Upper
- Dimensions: 16x13
Bedroom 2
- Level: Upper
- Dimensions: 12x12
Bedroom 3
- Level: Upper
- Dimensions: 11x10
Dining room
- Level: Main
- Dimensions: 16x11
Game room
- Level: Lower
- Dimensions: 20x16
Kitchen
- Level: Main
- Dimensions: 16x10
Living room
- Level: Main
- Dimensions: 19x14
Heating
- Forced Air, Gas
Cooling
- Central Air
Appliances
- Included: Some Gas Appliances, Dryer, Dishwasher, Disposal, Microwave, Refrigerator, Stove, Washer
Features
- Kitchen Island, Pantry, Window Treatments
- Flooring: Vinyl, Carpet
- Windows: Multi Pane, Screens, Window Treatments
- Has basement: No
- Has fireplace: No
Interior area
- Total structure area: 2,128
- Total interior livable area: 2,128 sqft
Property
Parking
- Total spaces: 2
- Parking features: Built In, Garage Door Opener
- Has attached garage: Yes
Features
- Levels: Three Or More
- Stories: 3
- Pool features: None
Lot
- Size: 2,874 Square Feet
- Dimensions: 0.066
Details
- Parcel number: 230S18A4B0000
Construction
Type & style
- Home type: Townhouse
- Architectural style: Other,Three Story
- Property subtype: Townhouse
Materials
- Roof: Asphalt
Condition
- Resale
- Year built: 2019
Utilities & green energy
- Sewer: Public Sewer
- Water: Public
Community & HOA
Community
- Subdivision: Middlesex Crossing
HOA
- Has HOA: Yes
- HOA fee: $100 monthly
Location
- Region: Valencia
Financial & listing details
- Price per square foot: $176/sqft
- Tax assessed value: $21,720
- Annual tax amount: $3,266
- Date on market: 10/7/2026
Estimated market value
$371,000
$352,000 - $390,000
$2,602/mo
Price history
| Date | Event | Price |
|---|---|---|
| 10/7/2026 | Listed for sale | $375,000+8.7%$176/sqft |
Source:  WPMLS #1776852 Report a problem WPMLS #1776852 Report a problem | ||
| 7/15/2022 | Sold | $345,000+3%$162/sqft |
Source: WPMLS #1557616 Report a problem | ||
| 7/8/2022 | Pending sale | $334,900$157/sqft |
Source: BHHS broker feed #1557616 Report a problem | ||
| 6/5/2022 | Contingent | $334,900$157/sqft |
Source: WPMLS #1557616 Report a problem | ||
| 6/3/2022 | Listed for sale | $334,900+23.3%$157/sqft |
Source: WPMLS #1557616 Report a problem | ||
| 9/23/2019 | Sold | $271,665$128/sqft |
Source: Public Record Report a problem | ||
Public tax history
| Year | Property taxes | Tax assessment |
|---|---|---|
| 2025 | $3,250 +0.7% | $21,720 |
| 2024 | $3,228 +2.4% | $21,720 |
| 2023 | $3,153 +2.9% | $21,720 |
| 2022 | $3,063 | $21,720 |
| 2021 | $3,063 | $21,720 |
| 2020 | $3,063 +5200.4% | $21,720 +3710.5% |
| 2019 | $58 | $570 |
Find assessor info on the county website
Monthly payment
Est. payment
Payment breakdown
Explore the cost of this home by adjusting the details. Changes won't be saved.Climate risks
Neighborhood: 16059
Nearby schools
Schools provided by the listing agent
- District: Mars Area
Source: WPMLS. This data may not be complete. We recommend contacting the local school district to confirm school assignments for this home.
Similar homes
- $374,9003 bd4 ba2.2k sqft205 Broadstone Dr, Mars, PA 16046For Sale
 MLS ID #1768754, Ronald Huber. WPMLS
 - $359,9003 bd3 ba2k sqft1803 Pointe View Dr, Mars, PA 16046For Sale
 MLS ID #1759988, Amy Skamai. WPMLS
 - $369,0003 bd3 ba2k sqft213 Cranesbill Dr, Mars, PA 16046For Sale
 MLS ID #1773835, Leann Monz. WPMLS
 - $378,9003 bd4 ba1.8k sqft115 Sample Ln, Cranberry Township, PA 16066For Sale
 MLS ID #1764816, Katelyn Dominelli. WPMLS
