Skip main navigation
Sold for $374,950
  • $374,950

    1028 Adair Ave, Valencia, PA 16059

    3beds
    2,128sqft
    Townhouse
    Built in 2019
    2,874 Square Feet Lot
    $-- Zestimate®
    $176/sqft
    $2,821 Estimated rent

    Home value

    Not available

    Estimated sales range

    Not available

    $2,821/mo

    Zestimate® history
    Loading
    Loading...

    Owner options

    List your home for rent

    $2,821/mo

    Rent Zestimate®

    Find your next renter with Zillow Rental Manager. Plus, with online applications, you can quickly screen prospective tenants – for free.

    Learn more

    $2,821/mo

    Rent Zestimate®

    Refinance and save

    $2,430/mo

    Est. payment

    Refinancing to a lower rate could help reduce your monthly payments and save thousands over the life of the loan.

    See today's rates

    $2,430/mo

    Est. payment

    Explore your selling options

    Work with a Zillow partner agent

    Leverage their expertise and Zillow's premium Showcase listings to get your home seen by more buyers.

    Get started

    List with your own agent

    Get your home in front of millions of buyers by listing it on Zillow.

    Learn how to do it

    Sell it yourself

    Take full control of how buyers see your home on Zillow by listing For Sale by Owner (FSBO).

    List your home

    What's special

    Updated modern fixturesEnsuite with custom showerHigh ceilingsBeautiful cabinetryUpdated flooringHardwood stairsEasy-to-clean flooring
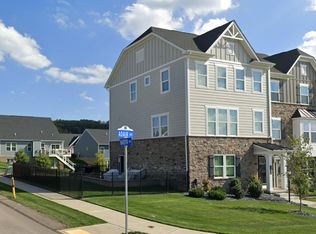
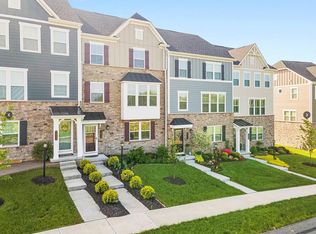
    New construction feel, without the build time - move right in! This beautifully updated, modern 3-bedroom townhome is centrally located in the growing Middlesex Crossing community and offers a low-maintenance lifestyle with thoughtful upgrades throughout. The home includes a spacious finished 2-car garage featuring epoxy-finished flooring, adding both durability and a clean, polished look. Proximity to shopping, entertainment with easy access to commuter routes. Upon entry, you’re welcomed to a finished lower level that provides versatile space - make it an office, entertaining space, bonus room - options are endless. Hardwood stairs lead to the main living level, where high ceilings and an open-concept layout create a bright, airy feel. The kitchen is the heart of the home and features an expansive island, slate stainless steel appliances, granite countertops, beautiful cabinetry, ambient lighting, pantry, and easy-to-clean flooring, with seamless access to your private deck—perfect for entertaining or everyday living. The third floor offers three bedrooms, including a primary suite with a large walk-in closet, ensuite with custom shower, updated flooring, and double vanity. Laundry is located central to bedrooms on this level as is another full bathroom. Additional highlights include ceiling fans in every bedroom and updated, modern fixtures.

    Zillow last checked:

    Listing updated:

    Listed by:

    Marianne Hall 724-452-1100,

    HOWARD HANNA REAL ESTATE SERVICES

    Bought with:

    Kimberly Maier, PA

    BERKSHIRE HATHAWAY THE PREFERRED REALTY

    Source: WPMLS,MLS#: 1738338MLS LogoOriginating MLS: West Penn Multi-List

    Facts & features

    Interior

    Bedrooms & bathrooms
    • Bedrooms: 3
    • Bathrooms: 3
    • Full bathrooms: 2
    • 1/2 bathrooms: 1
    Primary bedroom
    • Level: Upper
    • Dimensions: 15x18
    Bedroom 2
    • Level: Upper
    • Dimensions: 12x12
    Bedroom 3
    • Level: Upper
    • Dimensions: 11x12
    Dining room
    • Level: Main
    • Dimensions: 13x16
    Game room
    • Level: Basement
    • Dimensions: 19x15
    Kitchen
    • Level: Main
    • Dimensions: 9x16
    Laundry
    • Level: Upper
    • Dimensions: 6x3
    Living room
    • Level: Main
    • Dimensions: 23x21
    Heating
    • Forced Air, Gas
    Cooling
    • Central Air
    Appliances
    • Included: Some Gas Appliances, Dryer, Dishwasher, Disposal, Microwave, Refrigerator, Stove, Washer
    Features
    • Kitchen Island, Pantry, Window Treatments
    • Flooring: Laminate, Carpet
    • Windows: Multi Pane, Screens, Window Treatments
    • Basement: Finished,Walk-Out Access
    Interior area
    • Total structure area: 2,128
    • Total interior livable area: 2,128 sqft

    Property

    Parking
    • Total spaces: 2
    • Parking features: Built In, Off Street, Garage Door Opener
    • Has attached garage: Yes
    Features
    • Levels: Three Or More
    • Stories: 3
    • Pool features: None
    Lot
    • Size: 2,874 Square Feet
    • Dimensions: 0.066
    Details
    • Parcel number: 230S18A4C0000

    Construction

    Type & style
    • Home type: Townhouse
    • Architectural style: Contemporary,Three Story
    • Property subtype: Townhouse
    Materials
    • Stone, Vinyl Siding
    • Roof: Asphalt
    Condition
    • Resale
    • Year built: 2019

    Utilities & green energy

    • Sewer: Public Sewer
    • Water: Public

    Community & HOA

    Community
    • Security: Security System
    • Subdivision: Middlesex Crossing
    HOA
    • Has HOA: Yes
    • HOA fee: $100 monthly
    Location
    • Region: Valencia

    Financial & listing details

    • Price per square foot: $176/sqft
    • Tax assessed value: $22,440
    • Annual tax amount: $3,335
    • Date on market: 2/2/2026

    Price history

    DateEventPrice
    3/17/2026Sold$374,950-1.3%$176/sqft
    Source: WPMLS #1738338 Report a problem
    3/17/2026Pending sale$379,900$179/sqft
    Source: WPMLS #1738338 Report a problem
    2/9/2026Contingent$379,900$179/sqft
    Source: WPMLS #1738338 Report a problem
    2/2/2026Listed for sale$379,900+2.7%$179/sqft
    Source: WPMLS #1738338 Report a problem
    8/22/2024Sold$370,000$174/sqft
    Source: WPMLS #1663157 Report a problem
    7/29/2024Contingent$370,000$174/sqft
    Source: WPMLS #1663157 Report a problem
    7/17/2024Listed for sale$370,000+16.5%$174/sqft
    Source: WPMLS #1663157 Report a problem
    6/29/2020Sold$317,500-2.3%$149/sqft
    Source: WPMLS #1444586 Report a problem
    5/28/2020Pending sale$325,000$153/sqft
    Source: CLEAR CHOICE ENTERPRISES, LLC #1444586 Report a problem
    5/9/2020Listed for sale$325,000+7.7%$153/sqft
    Source: CLEAR CHOICE ENTERPRISES, LLC #1444586 Report a problem
    9/26/2019Sold$301,795$142/sqft
    Source: Public Record Report a problem

    Public tax history

    YearProperty taxesTax assessment
    2025$3,358 +0.7%$22,440
    2024$3,335 +2.4%$22,440
    2023$3,257 +2.9%$22,440
    2022$3,164 $22,440
    2021$3,164 $22,440
    2020$3,164 +5376.1%$22,440 +3836.8%
    2019$58 $570
    Find assessor info on the county website

    Neighborhood: 16059

    Nearby schools

    GreatSchools rating
    Schools provided by the listing agent
    • District: Mars Area

    Source: WPMLS. This data may not be complete. We recommend contacting the local school district to confirm school assignments for this home.

    Get pre-qualified for a loan
    At Zillow Home Loans, we can pre-qualify you in as little as 5 minutes with no impact to your credit score.

    An equal housing lender. NMLS #10287.