Come see this rare 4-bedroom town home just 9 years young in Cranberry Township! This beautifully maintained home offers modern finishes, a spacious layout, and all the comforts of low-maintenance living. The soaring entryway ceilings were thoughtfully enclosed to create additional living space, expanding the living room into a versatile play area. Large windows fill the space with an
abundance of natural light, while a stylish decorative accent wall adds warmth and character, creating a bright, welcoming atmosphere.
The open-concept floor plan seamlessly connects the living room, dining area, and kitchen, creating an ideal layout for both everyday living and entertaining. Whether hosting family gatherings or spending time with friends, you'll appreciate the spacious flow throughout the main
living areas. The well-appointed kitchen features an island with seating & extra storage stainless steel appliances. Step directly from the kitchen onto the deck, providing the perfect space for outdoor dining, grilling, or relaxing.
The spacious owner's suite features a walk-in closet and a private en-suite bath with dual vanities, a ceramic tile shower, and a separate soaking tub. A conveniently located second-floor laundry room. The finished lower level offers exceptional flexibility and can serve as a 4th bedroom, home office, or game room. Plumbing has already been roughed in for a future full bathroom, includes additional storage, a mudroom, and walkout access to the backyard with a concrete patio—perfect for outdoor enjoyment. This home offers both comfort and aTccessibility in a highly desirable location.
Conveniently located near shopping, parks, and major roadways, including the PA Turnpike / I79
For sale
$415,000
235 Eagle Dr, Cranberry Township, PA 16066
4beds
1,896sqft
Townhouse
Built in 2015
2,178 Square Feet Lot
$409,400 Zestimate®
$219/sqft
$186/mo HOA
What's special
Modern finishesSeparate soaking tubOpen-concept floor planAdditional storageSpacious layoutWalk-in closetSoaring entryway ceilings
- 18 days |
- 540 |
- 19 |
Likely to sell faster than
Zillow last checked:
Listing updated:
Listed by:
Silvia Kazas 888-397-7352,
EXP REALTY LLC 888-397-7352
Source: WPMLS,MLS#: 1767846 Originating MLS: West Penn Multi-List
Originating MLS: West Penn Multi-ListFacts & features
Interior
Bedrooms & bathrooms
- Bedrooms: 4
- Bathrooms: 3
- Full bathrooms: 2
- 1/2 bathrooms: 1
Primary bedroom
- Level: Upper
- Dimensions: 11x14
Bedroom 2
- Level: Upper
- Dimensions: 12x9
Bedroom 3
- Level: Upper
- Dimensions: 13x10
Bedroom 4
- Level: Lower
- Dimensions: 14x11
Bonus room
- Level: Lower
- Dimensions: 5x9
Dining room
- Level: Main
- Dimensions: 10x16
Entry foyer
- Level: Lower
- Dimensions: 3x9
Kitchen
- Level: Main
- Dimensions: 11x14
Laundry
- Level: Upper
- Dimensions: 3x6
Living room
- Level: Main
- Dimensions: 22x24
Heating
- Forced Air, Gas
Cooling
- Central Air
Appliances
- Included: Some Electric Appliances, Dryer, Dishwasher, Disposal, Microwave, Refrigerator, Stove, Washer
Features
- Kitchen Island, Pantry, Window Treatments
- Flooring: Ceramic Tile, Laminate, Carpet
- Windows: Multi Pane, Window Treatments
- Basement: Finished,Walk-Out Access
Interior area
- Total structure area: 1,896
- Total interior livable area: 1,896 sqft
Video & virtual tour
Property
Parking
- Total spaces: 2
- Parking features: Built In, Garage Door Opener
- Has attached garage: Yes
Features
- Levels: Three Or More
- Stories: 3
- Pool features: None
Lot
- Size: 2,178 Square Feet
Details
- Parcel number: 130S42A1660000
Construction
Type & style
- Home type: Townhouse
- Architectural style: Colonial,Three Story
- Property subtype: Townhouse
Materials
- Asbestos
- Roof: Asphalt
Condition
- Resale
- Year built: 2015
Utilities & green energy
- Sewer: Public Sewer
- Water: Public
Community & HOA
Community
- Security: Security System
- Subdivision: Links of Cranberry
HOA
- Has HOA: Yes
- HOA fee: $186 monthly
Location
- Region: Cranberry Township
Financial & listing details
- Price per square foot: $219/sqft
- Tax assessed value: $23,620
- Annual tax amount: $4,422
- Date on market: 8/2/2026
Estimated market value
$409,400
$389,000 - $430,000
$2,633/mo
Price history
| Date | Event | Price |
|---|---|---|
| 8/2/2026 | Listed for sale | $415,000+31.7%$219/sqft |
Source:  WPMLS #1767846 Report a problem WPMLS #1767846 Report a problem | ||
| 12/22/2020 | Sold | $315,000$166/sqft |
Source: WPMLS #1468309 Report a problem | ||
| 9/23/2020 | Pending sale | $315,000$166/sqft |
Source: COLDWELL BANKER REAL ESTATE #1468309 Report a problem | ||
| 9/17/2020 | Listed for sale | $315,000+34%$166/sqft |
Source: COLDWELL BANKER REAL ESTATE #1468309 Report a problem | ||
| 3/22/2016 | Sold | $235,000$124/sqft |
Source: Public Record Report a problem | ||
Public tax history
| Year | Property taxes | Tax assessment |
|---|---|---|
| 2025 | $4,363 +3.1% | $23,620 |
| 2024 | $4,233 +3.1% | $23,620 |
| 2023 | $4,107 +1.5% | $23,620 |
| 2022 | $4,047 | $23,620 |
| 2021 | $4,047 +1.5% | $23,620 |
| 2020 | $3,986 +36.4% | $23,620 |
| 2019 | $2,923 -25.8% | $23,620 |
| 2018 | $3,942 +318.3% | $23,620 +2.5% |
| 2017 | $942 +4557.4% | $23,050 +5022.2% |
| 2016 | $20 | $450 |
Find assessor info on the county website
Monthly payment
Est. payment
Payment breakdown
Explore the cost of this home by adjusting the details. Changes won't be saved.Climate risks
Neighborhood: 16066
Nearby schools
GreatSchools rating
- 6/10Evans City Middle SchoolGrades: 5-6Distance: 2.5 mi
- 7/10Ryan Gloyer Middle SchoolGrades: 7-8Distance: 6.3 mi
- 6/10Seneca Valley Senior High SchoolGrades: 9-12Distance: 6.4 mi
Schools provided by the listing agent
- District: Seneca Valley
Source: WPMLS. This data may not be complete. We recommend contacting the local school district to confirm school assignments for this home.
- $375,3003 bd3 ba2.2k sqft233 Eagle Dr, Cranberry Township, PA 16066Off Market

- $409,800-- bd-- ba-- sqft237 Eagle Dr, Cranberry Township, PA 16066Off Market
- $430,3003 bd4 ba-- sqft237 Eagle Dr, Cranberry Twp, PA 16066Off Market
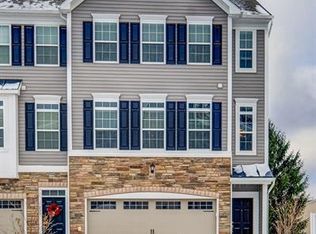
- $409,9993 bd4 ba1.8k sqft231 Eagle Dr, Cranberry Township, PA 16066For Sale
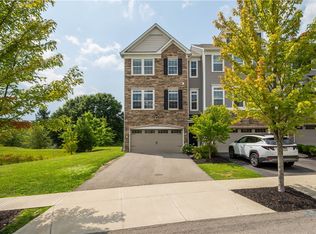
- $408,0003 bd3 ba-- sqft231 Eagle Dr, Cranberry Twp, PA 16066Off Market
- $383,3003 bd3 ba2.2k sqft239 Eagle Dr, Cranberry Township, PA 16066Off Market
- $383,0003 bd4 ba2.3k sqft241 Eagle Dr, Cranberry Township, PA 16066Sold
- $363,4003 bd4 ba1.8k sqft243 Eagle Dr, Cranberry Township, PA 16066Off Market
A local agent can set up tours, give advice and negotiate with sellers.
A local lender can help you make sure your offer is ready when you are.
Similar homes
- $409,9993 bd4 ba1.8k sqft231 Eagle Dr, Cranberry Township, PA 16066For SaleMLS ID #1769102, John Macdonald. WPMLS
- $399,9993 bd4 ba1.8k sqft115 Sample Ln, Cranberry Township, PA 16066For Sale
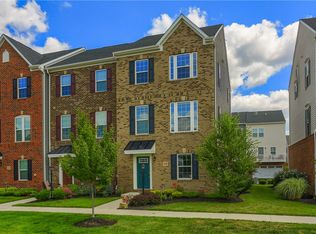 MLS ID #1764816, Katelyn Dominelli. WPMLS
 - $417,0003 bd3 ba2.1k sqft225 Chital Ln, Cranberry Township, PA 16066For Sale
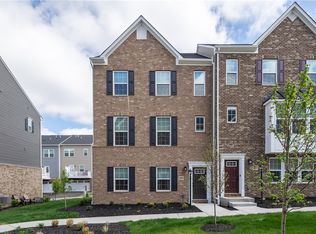 MLS ID #1749324, Alex Giannetti. WPMLS
 - $385,0002 bd3 ba1.7k sqft503 Stallings Ln, Cranberry Township, PA 16066For Sale
 MLS ID #1769444, Emily Marcus. WPMLS
 - $490,0004 bd3 ba1.8k sqft13 Bradley Ct, Cranberry Township, PA 16066For SaleMLS ID #1754456, Pierre Khoury. WPMLS
- $500,0003 bd3 ba2k sqft354 Wealdstone Rd, Cranberry Township, PA 16066For SaleMLS ID #1763327, Erin Amelio. WPMLS
- $415,0003 bd4 ba1.8k sqft7010 Crider Rd, Mars, PA 16046For SaleMLS ID #1764284, Chelsea Dolny. WPMLS
- $450,0003 bd3 ba1.9k sqft924 Bell Dr, Wexford, PA 15090For SaleMLS ID #1767703, Jene Boehm. WPMLS
- $414,9903 bd3 ba1.9k sqft1006 Madisyn Ln, Middlesex Township, PA 16059New ConstructionWPMLS
- $375,0003 bd3 ba2.1k sqft119 Rivulet Pl, Zelienople, PA 16063For SaleMLS ID #1740791, John Posteraro. WPMLS
- $384,9003 bd4 ba2.2k sqft205 Broadstone Dr, Mars, PA 16046For SaleMLS ID #1768754, Ronald Huber. WPMLS
- $515,0003 bd3 ba2.4k sqft419 Woodcock Dr, Cranberry Township, PA 16066For SaleMLS ID #1762986, Jodie McCormick-Hudson. WPMLS
- $375,0003 bd3 ba2k sqft213 Cranesbill Dr, Mars, PA 16046For SaleMLS ID #1768357, Leann Monz. WPMLS
- $394,0003 bd3 ba2k sqft202 Faulk Dr, Warrendale, PA 15086For SaleMLS ID #1758064, Malini Jaganathan. WPMLS
- $385,0003 bd2 ba1.5k sqft5184 Richland Rd, Gibsonia, PA 15044For SaleMLS ID #1770636, Linda Honeywill. WPMLS
- $392,5003 bd3 ba2k sqft106 Arbor Trail Dr, Mc Kees Rocks, PA 15136For SaleMLS ID #1769119, Matthew Gillespie. WPMLS
- $349,9003 bd3 ba1.3k sqft203 Truth Cir, Harmony, PA 16037For SaleMLS ID #1769967, Laurel Fec-Rae. WPMLS
- $424,9004 bd3 ba2k sqft130 Naughton Cir, Evans City, PA 16033For SaleMLS ID #1760707, Georgie Smigel. WPMLS
- $349,9003 bd3 ba1.6k sqft284 Broadstone Dr, Mars, PA 16046For SaleMLS ID #1767088, Georgie Smigel. WPMLS
- $385,0003 bd3 ba1.7k sqft109 Affinity Dr, Harmony, PA 16037For SaleMLS ID #1756913, Nancy Ware. WPMLS
