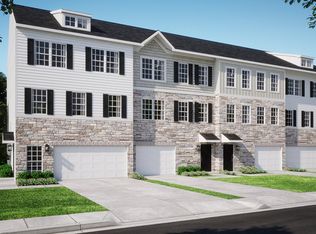
Welcome home to a stunning, maintenance-free lifestyle perfectly blending tranquility and convenience. This beautifully appointed townhouse offers a perfect blend of elegance and ease, starting with a spectacular view of the surrounding woods. Step inside to a welcoming open floor plan bathed in abundant natural light, highlighting the thoughtfully upgraded interiors. The home is tastefully decorated, featuring custom blinds and luxurious upgraded flooring throughout the main living areas. The large farmhouse sink is a perfect touch to the center island that is great for preparing the chef's favorite meal or relaxing at the breakfast center. The impressive living room offers a built-in fireplace that adds the perfect ambiance and warmth year-round. The oversized windows throughout the house makes everything light and bright. The generously-sized primary bedroom boasts plenty of space for furniture, an impressive walk-in closet and a luxurious bath. The two secondary bedrooms accepts furniture easily and/or serves as the perfect home office. The finished lower level provides versatile additional living space and features a convenient walk-out, leading directly to an enjoyable patio. This outdoor retreat is perfect for relaxing or entertaining, offering a private, picturesque view of the serene woods. Enjoy the ultimate in convenient living—all the benefits of a prime location within steps of local restaurants and entertainment, paired with the financial advantage of low Butler County taxes. This is a rare opportunity for maintenance-free living without sacrificing style or nature. DRB built so it is better than new without waiting for new construction!
For sale
Price cut: $10K (8/14)
$385,000
109 Affinity Dr, Harmony, PA 16037
3beds
1,728sqft
Townhouse
Built in 2023
1,829 Square Feet Lot
$382,800 Zestimate®
$223/sqft
$-- HOA
What's special
Built-in fireplaceThoughtfully upgraded interiorsEnjoyable patioAbundant natural lightCustom blindsCenter islandLarge farmhouse sink
- 136 days
- 190
- 4
Zillow last checked:
Listing updated:
Listed by:
Nancy Ware 412-487-3200,
BERKSHIRE HATHAWAY THE PREFERRED REALTY 412-487-3200
Source: WPMLS,MLS#: 1756913 Originating MLS: West Penn Multi-List
Originating MLS: West Penn Multi-ListFacts & features
Interior
Bedrooms & bathrooms
- Bedrooms: 3
- Bathrooms: 3
- Full bathrooms: 2
- 1/2 bathrooms: 1
Primary bedroom
- Level: Upper
- Dimensions: 14x13
Bedroom 2
- Level: Upper
- Dimensions: 13x10
Bedroom 3
- Level: Upper
- Dimensions: 12x09
Dining room
- Level: Main
- Dimensions: 11x10
Family room
- Level: Lower
- Dimensions: 18x11
Kitchen
- Level: Main
- Dimensions: 12x11
Laundry
- Level: Upper
Living room
- Level: Main
- Dimensions: 22x16
Heating
- Forced Air, Gas
Cooling
- Central Air
Appliances
- Included: Some Gas Appliances, Dishwasher, Disposal, Microwave, Refrigerator, Stove
Features
- Kitchen Island, Pantry
- Flooring: Hardwood, Carpet
- Windows: Multi Pane, Screens
- Basement: Finished,Walk-Out Access
- Number of fireplaces: 1
- Fireplace features: Family/Living/Great Room
Interior area
- Total structure area: 1,728
- Total interior livable area: 1,728 sqft
Video & virtual tour
Property
Parking
- Total spaces: 2
- Parking features: Built In, Garage Door Opener
- Has attached garage: Yes
Features
- Levels: Two
- Stories: 2
- Pool features: None
Lot
- Size: 1,829 Square Feet
- Dimensions: 23 x 77 x 24 x 77
Details
- Parcel number: 180S14A114B0000
Construction
Type & style
- Home type: Townhouse
- Architectural style: Colonial,Two Story
- Property subtype: Townhouse
Materials
- Roof: Asphalt
Condition
- Resale
- Year built: 2023
Utilities & green energy
- Sewer: Public Sewer
- Water: Public
Community & HOA
Location
- Region: Harmony
Financial & listing details
- Price per square foot: $223/sqft
- Tax assessed value: $22,390
- Annual tax amount: $4,080
- Date on market: 5/29/2026
Estimated market value
$382,800
$364,000 - $402,000
$2,322/mo
Price history
| Date | Event | Price |
|---|---|---|
| 8/14/2026 | Price change | $385,000-2.5%$223/sqft |
Source:  WPMLS #1756913 Report a problem WPMLS #1756913 Report a problem | ||
| 6/25/2026 | Price change | $395,000-2.5%$229/sqft |
Source: WPMLS #1756913 Report a problem | ||
| 5/29/2026 | Listed for sale | $405,000$234/sqft |
Source: WPMLS #1756913 Report a problem | ||
Public tax history
| Year | Property taxes | Tax assessment |
|---|---|---|
| 2025 | $4,058 +3.1% | $22,390 |
| 2024 | $3,934 | $22,390 |
Find assessor info on the county website
Monthly payment
Est. payment
Payment breakdown
Explore the cost of this home by adjusting the details. Changes won't be saved.Climate risks
Neighborhood: 16037
Nearby schools
Schools provided by the listing agent
- District: Seneca Valley
Source: WPMLS. This data may not be complete. We recommend contacting the local school district to confirm school assignments for this home.
Similar homes
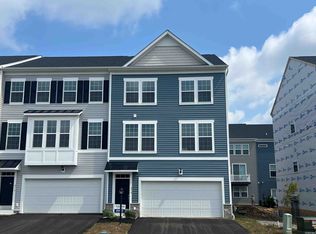
- $337,4003 bd3 ba1.3k sqft203 Truth Cir, Harmony, PA 16037For Sale
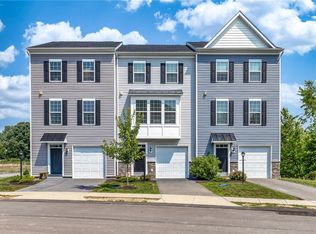 MLS ID #1769967, Laurel Fec-Rae. WPMLS
 - $445,0004 bd3 ba2.1k sqft309 Arden Dr, Harmony, PA 16037For Sale
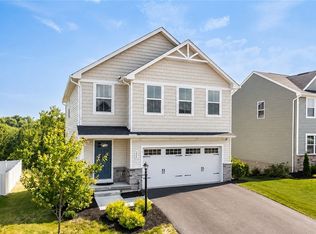 MLS ID #1771300, John Fincham. WPMLS
 - $378,9003 bd4 ba1.8k sqft115 Sample Ln, Cranberry Township, PA 16066For Sale
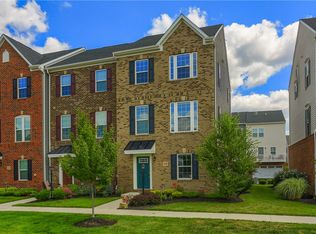 MLS ID #1764816, Katelyn Dominelli. WPMLS
 - $364,5003 bd3 ba2.2k sqft141 Lewisham Rd, Cranberry Township, PA 16066For Sale
 MLS ID #1776881, Ned Bruns. WPMLS
