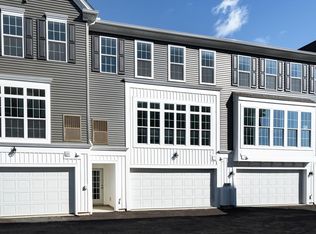
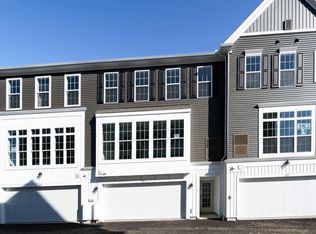
Experience the perfect blend of comfort and convenience in this freshly painted, 3-bedroom, 2.5-bath townhome nestled in Cranberry Township’s premier walkable community, Meeder. Designed for effortless living, this home offers easy access to local parks, boutiques, dining, and coffee shops, all just a short walk from your front door—plus, Cranberry Town Square Market is right across the street.
Enter through the oversized 2-car garage into a welcoming foyer with a dedicated laundry area. Ascend to the main living level, where you are greeted by an expansive, open-concept floor plan featuring LVP flooring, stylish recessed lighting, and stunning floor-to-ceiling windows that bathe the space in natural light. The heart of the home is the spacious kitchen, highlighted by a large dining island, quartz countertops, and sleek stainless steel appliances, seamlessly connecting to a sunny breakfast area and living room. Upstairs, retreat to the private owner’s suite with a dedicated full bath, accompanied by two additional bedrooms and a convenient hall bath. This low-maintenance townhome offers an unparalleled lifestyle in the heart of Cranberry.
For sale
$390,000
325 Parade St, Cranberry Township, PA 16066
3beds
2,030sqft
Townhouse
Built in 2019
727 Square Feet Lot
$388,300 Zestimate®
$192/sqft
$111/mo HOA
What's special
Stylish recessed lightingSleek stainless steel appliancesQuartz countertopsFreshly paintedLarge dining islandSunny breakfast areaExpansive open-concept floor plan
- 61 days
- 463
- 17
Zillow last checked:
Listing updated:
Listed by:
Georgie Smigel 724-776-2963,
COLDWELL BANKER REALTY 724-776-2900
Source: WPMLS,MLS#: 1763578 Originating MLS: West Penn Multi-List
Originating MLS: West Penn Multi-ListFacts & features
Interior
Bedrooms & bathrooms
- Bedrooms: 3
- Bathrooms: 3
- Full bathrooms: 2
- 1/2 bathrooms: 1
Primary bedroom
- Level: Upper
- Dimensions: 14x12
Bedroom 2
- Level: Upper
- Dimensions: 12x10
Bedroom 3
- Level: Upper
- Dimensions: 09x08
Dining room
- Level: Main
- Dimensions: 15x06
Entry foyer
- Level: Lower
- Dimensions: 15x08
Family room
- Level: Main
- Dimensions: 16x14
Kitchen
- Level: Main
- Dimensions: 15x11
Laundry
- Level: Lower
- Dimensions: 09x08
Heating
- Forced Air, Gas
Cooling
- Central Air
Appliances
- Included: Some Gas Appliances, Dryer, Dishwasher, Disposal, Microwave, Refrigerator, Stove, Washer
Features
- Kitchen Island, Window Treatments
- Flooring: Tile, Vinyl, Carpet
- Windows: Multi Pane, Screens, Window Treatments
- Has basement: No
Interior area
- Total structure area: 2,030
- Total interior livable area: 2,030 sqft
Video & virtual tour
Property
Parking
- Total spaces: 2
- Parking features: Attached, Garage, Garage Door Opener
- Has attached garage: Yes
Features
- Levels: Three Or More
- Stories: 3
Lot
- Size: 727 Square Feet
- Dimensions: 30 x 25 x 30 x 24
Details
- Parcel number: 130S45A262A0000
Construction
Type & style
- Home type: Townhouse
- Architectural style: Contemporary,Three Story
- Property subtype: Townhouse
Materials
- Other
- Roof: Asphalt
Condition
- Resale
- Year built: 2019
Details
- Warranty included: Yes
Utilities & green energy
- Sewer: Public Sewer
- Water: Public
Community & HOA
HOA
- Has HOA: Yes
- HOA fee: $111 monthly
Location
- Region: Cranberry Township
Financial & listing details
- Price per square foot: $192/sqft
- Tax assessed value: $21,600
- Annual tax amount: $4,044
- Date on market: 7/7/2026
Estimated market value
$388,300
$369,000 - $408,000
$3,127/mo
Price history
| Date | Event | Price |
|---|---|---|
| 8/21/2026 | Listed for sale | $390,000$192/sqft |
Source:  WPMLS #1763578 Report a problem WPMLS #1763578 Report a problem | ||
| 7/26/2026 | Pending sale | $390,000$192/sqft |
Source: WPMLS #1763578 Report a problem | ||
| 7/7/2026 | Listed for sale | $390,000+27.9%$192/sqft |
Source: WPMLS #1763578 Report a problem | ||
| 8/31/2020 | Sold | $304,990$150/sqft |
Source: WPMLS #1425947 Report a problem | ||
Public tax history
| Year | Property taxes | Tax assessment |
|---|---|---|
| 2025 | $3,990 +3.1% | $21,600 |
| 2024 | $3,871 +3.1% | $21,600 |
| 2023 | $3,756 +1.5% | $21,600 |
| 2022 | $3,701 | $21,600 |
| 2021 | $3,701 +2092.7% | $21,600 +2060% |
| 2020 | $169 | $1,000 |
Find assessor info on the county website
Monthly payment
Est. payment
Payment breakdown
Explore the cost of this home by adjusting the details. Changes won't be saved.Climate risks
Neighborhood: 16066
Nearby schools
Schools provided by the listing agent
- District: Seneca Valley
Source: WPMLS. This data may not be complete. We recommend contacting the local school district to confirm school assignments for this home.


Similar homes
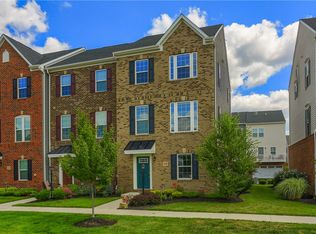
- $389,9003 bd4 ba1.8k sqft115 Sample Ln, Cranberry Township, PA 16066For Sale
 MLS ID #1764816, Katelyn Dominelli. WPMLS
 - $385,0002 bd3 ba1.7k sqft503 Stallings Ln, Cranberry Township, PA 16066For Sale
 MLS ID #1769444, Emily Marcus. WPMLS
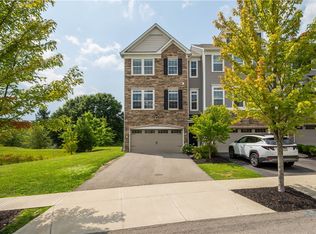
 - $409,9993 bd4 ba1.8k sqft231 Eagle Dr, Cranberry Township, PA 16066For Sale
 MLS ID #1769102, John Macdonald. WPMLS
 - $409,9004 bd3 ba1.8k sqft235 Eagle Dr, Cranberry Township, PA 16066For Sale
 MLS ID #1767846, Silvia Kazas. WPMLS
