Beautifully maintained end-unit townhome in the desirable Ridge at Highland Pines! This 3-bedroom, 2.5-bath home shows like new and offers a bright, open floor plan perfect for modern living.
The main level features a sleek, contemporary kitchen with stainless steel appliances that flows seamlessly into the dining area and spacious living room—ideal for entertaining. Step out from the dining area onto the deck overlooking a peaceful open common area. Large windows throughout fill the home with natural light. A convenient half bath completes the main level.
Upstairs, you’ll find three generously sized bedrooms, including a spacious primary suite with a private bath featuring a double vanity and shower. A full hall bath with tub and a conveniently located laundry room add to the home’s functionality.
The lower level includes a versatile family room with endless possibilities, along with access to the attached garage.
Fresh, neutral finishes throughout make this home truly move-in ready—just bring your personal style!
For sale
Price cut: $5K (5/28)
$395,000
200 Olivia Way, Pittsburgh, PA 15237
3beds
1,786sqft
:
Get pre-qualified$2,870/mo
Townhouse
Built in 2019
3,358 Square Feet Lot
$392,200 Zestimate®
$221/sqft
$200/mo HOA
What's special
Sleek contemporary kitchenBright open floor planFresh neutral finishes throughoutConveniently located laundry roomDining areaThree generously sized bedroomsStainless steel appliances
- 117 days |
- 598 |
- 40 |
Zillow last checked:
Listing updated:
Listed by:
Jennifer Sowers 215-631-3154,
REDFIN CORPORATION 215-631-3154
Source: WPMLS,MLS#: 1746107 Originating MLS: West Penn Multi-List
Originating MLS: West Penn Multi-ListFacts & features
Interior
Bedrooms & bathrooms
- Bedrooms: 3
- Bathrooms: 3
- Full bathrooms: 2
- 1/2 bathrooms: 1
Primary bedroom
- Level: Upper
- Dimensions: 15x14
Bedroom 2
- Level: Upper
- Dimensions: 11x12
Bedroom 3
- Level: Upper
- Dimensions: 12x12
Dining room
- Level: Main
- Dimensions: 10x12
Entry foyer
- Level: Lower
- Dimensions: 4x12
Family room
- Level: Lower
- Dimensions: 23x11
Kitchen
- Level: Main
- Dimensions: 11x12
Living room
- Level: Main
- Dimensions: 14x19
Heating
- Forced Air, Gas
Cooling
- Electric
Features
- Basement: Finished,Walk-Out Access
Interior area
- Total structure area: 1,786
- Total interior livable area: 1,786 sqft
Video & virtual tour
Property
Parking
- Parking features: Attached, Garage
- Has attached garage: Yes
Features
- Levels: Two
- Stories: 2
- Pool features: None
Lot
- Size: 3,358 Square Feet
- Dimensions: 0.0771
Details
- Parcel number: 0516J00391000000
Construction
Type & style
- Home type: Townhouse
- Architectural style: Other,Two Story
- Property subtype: Townhouse
Materials
- Stone, Vinyl Siding
- Roof: Other
Condition
- Resale
- Year built: 2019
Utilities & green energy
- Sewer: Public Sewer
- Water: Public
Community & HOA
HOA
- Has HOA: Yes
- HOA fee: $200 monthly
Location
- Region: Pittsburgh
Financial & listing details
- Price per square foot: $221/sqft
- Tax assessed value: $224,700
- Annual tax amount: $6,304
- Date on market: 4/9/2026
Estimated market value
$392,200
$373,000 - $412,000
$2,797/mo
Price history
| Date | Event | Price |
|---|---|---|
| 5/28/2026 | Price change | $395,000-1.3%$221/sqft |
Source:  WPMLS #1746107 Report a problem WPMLS #1746107 Report a problem | ||
| 4/9/2026 | Listed for sale | $400,000+56.5%$224/sqft |
Source: WPMLS #1746107 Report a problem | ||
| 3/26/2019 | Sold | $255,660$143/sqft |
Source: Public Record Report a problem | ||
Public tax history
| Year | Property taxes | Tax assessment |
|---|---|---|
| 2025 | $6,278 +11.9% | $206,700 |
| 2024 | $5,608 +473.6% | $206,700 |
| 2023 | $978 | $206,700 |
| 2022 | $978 | $206,700 |
| 2021 | $978 -6.1% | $206,700 -8% |
| 2020 | $1,042 | $224,700 |
Find assessor info on the county website
Monthly payment
Est. payment
Payment breakdown
Explore the cost of this home by adjusting the details. Changes won't be saved.Climate risks
Neighborhood: 15237
Nearby schools
GreatSchools rating
- 9/10McIntyre Elementary SchoolGrades: K-5Distance: 2.4 mi
- 7/10North Hills Junior High SchoolGrades: 6-8Distance: 1.9 mi
- 7/10North Hills Senior High SchoolGrades: 9-12Distance: 1.8 mi
Schools provided by the listing agent
- District: North Hills
Source: WPMLS. This data may not be complete. We recommend contacting the local school district to confirm school assignments for this home.
- $410,0003 bd2 ba1.8k sqft202 Olivia Way, Pittsburgh, PA 15237Off Market
- $401,3003 bd2 ba1.7k sqft204 Olivia Way, Pittsburgh, PA 15237Off Market
- $392,0003 bd3 ba1.7k sqft206 Olivia Way, Pittsburgh, PA 15237Sold
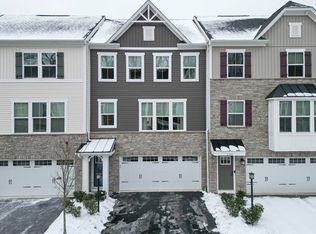
- $411,7003 bd3 ba-- sqft123 Curtis Ct, Pittsburgh, PA 15237Off Market
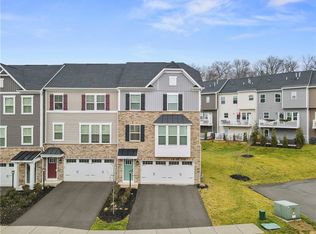
- $458,2003 bd3 ba2.2k sqft110 Curtis Ct, Sewickley, PA 15237Off Market
- $405,0003 bd3 ba1.8k sqft208 Olivia Way, Pittsburgh, PA 15237Sold
- $423,4003 bd3 ba1.7k sqft108 Curtis Ct, Sewickley, PA 15237Off Market
- $410,3003 bd3 ba1.7k sqft112 Curtis Ct, Sewickley, PA 15237Off Market
A local agent can set up tours, give advice and negotiate with sellers.
A local lender can help you make sure your offer is ready when you are.
Similar homes
- $425,0003 bd4 ba1.5k sqft106 Westminster Dr, Pittsburgh, PA 15229For Sale
 MLS ID #1768310, Vic Franceschini. WPMLS
 - $364,9003 bd3 ba1.8k sqft211 Lockheed Dr, Coraopolis, PA 15108For Sale
 MLS ID #1768005, Melissa Barker. WPMLS
 - $364,9003 bd3 ba1.6k sqft284 Broadstone Dr, Mars, PA 16046For Sale
 MLS ID #1767088, Georgie Smigel. WPMLS
 - $399,0003 bd3 ba1.5k sqft459 Pearl St, Pittsburgh, PA 15224For Sale
 MLS ID #1767813, Rick Brown. WPMLS
 - $360,0003 bd3 ba1.8k sqft868 Highpointe Cir, Pittsburgh, PA 15220For SaleMLS ID #1767100, Robin Ross. WPMLS
- $394,9903 bd3 ba2.2k sqft757 Olivia St, Pittsburgh, PA 15205New ConstructionWPMLS
- $364,9003 bd3 ba1.9k sqft2426 Rochester Rd #G, Sewickley, PA 15143For SaleMLS ID #1757590, Eli Bratich. WPMLS
- $409,9003 bd3 ba1.8k sqft127 Marketplace Ave, Coraopolis, PA 15108For SaleMLS ID #1767389, Johnny Lounder. WPMLS
- $435,0003 bd3 ba2.4k sqft139 Melinda Ct, Sewickley, PA 15143For SaleMLS ID #1750216, Matthew McKenna. WPMLS
- $394,0003 bd3 ba2k sqft202 Faulk Dr, Warrendale, PA 15086For SaleMLS ID #1758064, Malini Jaganathan. WPMLS
- $349,0003 bd4 ba2.2k sqft145 Craig St, Imperial, PA 15126For SaleMLS ID #1768225, Prashanth Nandyala. WPMLS
- $399,9993 bd4 ba1.8k sqft115 Sample Ln, Cranberry Township, PA 16066For SaleMLS ID #1764816, Katelyn Dominelli. WPMLS
- $387,9003 bd4 ba2.2k sqft205 Broadstone Dr, Mars, PA 16046For SaleMLS ID #1753222, Ronald Huber. WPMLS
- $385,0003 bd3 ba2.1k sqft1032 Adair Ave, Valencia, PA 16059For SaleMLS ID #1766199, Michael Reed. WPMLS
- $434,9003 bd3 ba1.8k sqft160 Cole Dr, Mc Kees Rocks, PA 15136For SaleMLS ID #1761943, Santino Merante. WPMLS
- $360,0004 bd3 ba1.9k sqft3941 Drexel Rd, Pittsburgh, PA 15212For SaleMLS ID #1761739, Mahin Mahmoodi. WPMLS
- $462,9003 bd3 ba1.9k sqft924 Bell Dr, Wexford, PA 15090For SaleMLS ID #1767703, Jene Boehm. WPMLS
- $350,0002 bd3 ba1.8k sqft79 Shenot Rd, Wexford, PA 15090For SaleMLS ID #1766925, Dustin Hook. WPMLS
- $359,9003 bd3 ba2.1k sqft5270 Lantern Hill Ext, Pittsburgh, PA 15236For SaleMLS ID #1744687, Imran Paniwala. WPMLS
- $470,0003 bd4 ba2.3k sqft154 Dana Dr, Sewickley, PA 15143For SaleMLS ID #1759171, Jeannine Mullen. WPMLS
