Welcome home to 139 Melinda Ct in Sewickley Crossing. This great 3 bedroom end unit features LVP flooring on the main level, fireplace focal feature of the living room, spacious kitchen with upgraded cabinets, tile backsplash and stainless appliances. Dining area has walk out to the large flat back yard/side yard. Upstairs you'll enjoy the custom built ins for extra storage in the hallway, 3 large bedrooms including the master suite with walk dual closets, dual vanity and oversized shower with 2 shower heads. Upstairs and basement also have brand new carpeting throughout. Basement is finished with a game room area, separate office and rough ins for another bathroom.
For sale
Price cut: $15K (7/8)
$435,000
139 Melinda Ct, Sewickley, PA 15143
3beds
2,412sqft
:
Get pre-qualified$3,070/mo
Townhouse
Built in 2021
5,588 Square Feet Lot
$430,800 Zestimate®
$180/sqft
$130/mo HOA
What's special
Tile backsplashDual vanityStainless appliances
- 106 days |
- 813 |
- 36 |
Zillow last checked:
Listing updated:
Listed by:
Matthew McKenna 724-776-2900,
COLDWELL BANKER REALTY 724-776-2900
Source: WPMLS,MLS#: 1750216 Originating MLS: West Penn Multi-List
Originating MLS: West Penn Multi-ListFacts & features
Interior
Bedrooms & bathrooms
- Bedrooms: 3
- Bathrooms: 3
- Full bathrooms: 2
- 1/2 bathrooms: 1
Heating
- Forced Air, Gas
Cooling
- Central Air
Features
- Flooring: Carpet, Hardwood
- Basement: Finished,Interior Entry
- Number of fireplaces: 1
- Fireplace features: Gas, Family/Living/Great Room
Interior area
- Total structure area: 2,412
- Total interior livable area: 2,412 sqft
Video & virtual tour
Property
Parking
- Total spaces: 2
- Parking features: Attached, Garage
- Has attached garage: Yes
Features
- Levels: Two
- Stories: 2
Lot
- Size: 5,588 Square Feet
- Dimensions: 0.1283
Details
- Parcel number: 0710F00234000000
Construction
Type & style
- Home type: Townhouse
- Architectural style: Two Story
- Property subtype: Townhouse
Materials
- Vinyl Siding
- Roof: Asphalt
Condition
- Resale
- Year built: 2021
Utilities & green energy
- Sewer: Public Sewer
- Water: Public
Community & HOA
Community
- Subdivision: Sewickley Crossing
HOA
- Has HOA: Yes
- HOA fee: $130 monthly
Location
- Region: Sewickley
Financial & listing details
- Price per square foot: $180/sqft
- Tax assessed value: $301,400
- Annual tax amount: $8,941
- Date on market: 4/25/2026
Estimated market value
$430,800
$409,000 - $452,000
$3,096/mo
Price history
| Date | Event | Price |
|---|---|---|
| 7/8/2026 | Price change | $435,000-3.3%$180/sqft |
Source:  WPMLS #1750216 Report a problem WPMLS #1750216 Report a problem | ||
| 5/26/2026 | Price change | $450,000-1.1%$187/sqft |
Source: WPMLS #1750216 Report a problem | ||
| 5/4/2026 | Price change | $455,000-4.2%$189/sqft |
Source: WPMLS #1750216 Report a problem | ||
| 4/25/2026 | Listed for sale | $475,000+30.8%$197/sqft |
Source: WPMLS #1750216 Report a problem | ||
| 9/10/2021 | Sold | $363,180$151/sqft |
Source: WPMLS #1513688 Report a problem | ||
Public tax history
| Year | Property taxes | Tax assessment |
|---|---|---|
| 2025 | $8,905 +9% | $283,400 |
| 2024 | $8,170 +509.5% | $283,400 |
| 2023 | $1,340 | $283,400 -6% |
| 2022 | $1,340 +31366.7% | $301,400 +33388.9% |
| 2021 | $4 +2.2% | $900 |
| 2020 | $4 | $900 |
Find assessor info on the county website
Monthly payment
Est. payment
Payment breakdown
Explore the cost of this home by adjusting the details. Changes won't be saved.Climate risks
Neighborhood: 15143
Nearby schools
GreatSchools rating
- 6/10Avonworth Elementary SchoolGrades: 3-6Distance: 1.8 mi
- 10/10Avonworth Middle SchoolGrades: 6-8Distance: 2.8 mi
- 7/10Avonworth High SchoolGrades: 9-12Distance: 2.8 mi
Schools provided by the listing agent
- District: Avonworth
Source: WPMLS. This data may not be complete. We recommend contacting the local school district to confirm school assignments for this home.
- $442,0003 bd3 ba2.3k sqft137 Melinda Ct, Sewickley, PA 15143Off Market
- $483,4003 bd3 ba2.9k sqft141 Melinda Ct, Sewickley, PA 15143Off Market
- $444,5003 bd3 ba2.4k sqft135 Melinda Ct, Sewickley, PA 15143Off Market
- $490,3003 bd3 ba3k sqft143 Melinda Ct, Sewickley, PA 15143Off Market
- $465,0004 bd4 ba2.6k sqft133 Melinda Ct, Sewickley, PA 15143Sold
- $458,5003 bd3 ba2.9k sqft145 Melinda Ct, Sewickley, PA 15143Off Market
- $428,6003 bd3 ba2.3k sqft131 Melinda Ct, Sewickley, PA 15143Off Market
- $452,5003 bd3 ba2.9k sqft147 Melinda Ct, Sewickley, PA 15143Off Market
A local agent can set up tours, give advice and negotiate with sellers.
A local lender can help you make sure your offer is ready when you are.
Similar homes
- $434,9003 bd3 ba1.8k sqft160 Cole Dr, Mc Kees Rocks, PA 15136For Sale
 MLS ID #1761943, Santino Merante. WPMLS
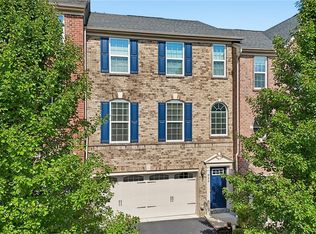
 - $462,9003 bd3 ba1.9k sqft924 Bell Dr, Wexford, PA 15090For Sale
 MLS ID #1767703, Jene Boehm. WPMLS
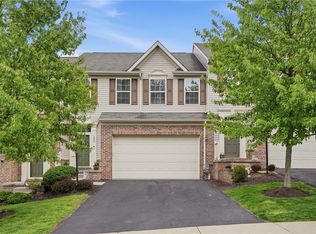
 - $387,9003 bd4 ba2.2k sqft205 Broadstone Dr, Mars, PA 16046For Sale
 MLS ID #1768754, Ronald Huber. WPMLS
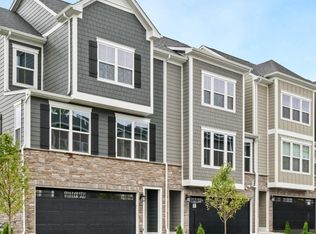
 - $445,9903 bd3 ba2.1k sqft176 Breckenridge Ct, Cranberry Township, PA 16066New Construction
 MLS ID #1768501, Madison Hoffman. WPMLS
 - $395,0003 bd3 ba1.7k sqft200 Olivia Way, Pittsburgh, PA 15237For SaleMLS ID #1746107, Jennifer Sowers. WPMLS
- $409,9003 bd3 ba1.8k sqft127 Marketplace Ave, Coraopolis, PA 15108For SaleMLS ID #1767389, Johnny Lounder. WPMLS
- $394,0003 bd3 ba2k sqft202 Faulk Dr, Warrendale, PA 15086For SaleMLS ID #1758064, Malini Jaganathan. WPMLS
- $379,0003 bd3 ba2k sqft213 Cranesbill Dr, Mars, PA 16046For SaleMLS ID #1768357, Leann Monz. WPMLS
- $485,0004 bd3 ba2.5k sqft307 Osona Ln, Mars, PA 16046For SaleMLS ID #1767536, Rich Dallas. WPMLS
- $464,9003 bd3 ba1.8k sqft4600 Spruce Rd, Gibsonia, PA 15044For SaleMLS ID #1767944, Joanna DeMarco. WPMLS
- $364,9003 bd3 ba1.8k sqft211 Lockheed Dr, Coraopolis, PA 15108For SaleMLS ID #1768005, Melissa Barker. WPMLS
- $425,0003 bd2 ba1.4k sqft212 Saddle Ridge Dr, Oakdale, PA 15071For SaleMLS ID #1768464, Alexandria Wagoner. WPMLS
- $399,9993 bd4 ba1.8k sqft115 Sample Ln, Cranberry Township, PA 16066For SaleMLS ID #1764816, Katelyn Dominelli. WPMLS
- $475,0003 bd3 ba2.6k sqft306 Trafalgar Sq, Cranberry Township, PA 16066For SaleMLS ID #1759099, Sara Minshull. WPMLS
- $416,9903 bd3 ba2.2k sqft142 River Ridge Dr, Moon/crescent Township, PA 15108New ConstructionWPMLS
- $624,9994 bd4 ba2.3k sqft2704 Pittsburgh Ct, Sewickley, PA 15143For SaleMLS ID #1746779, Erin Berg. WPMLS
- $465,0004 bd3 ba2.2k sqft259 Foxwood Rd, Coraopolis, PA 15108For SaleMLS ID #1764853, Gina Cuccaro. WPMLS
- $389,9903 bd3 ba2.2k sqft757 Olivia St, Pittsburgh, PA 15205New ConstructionWPMLS
- $429,9903 bd3 ba1.7k sqft407 N Harmon St, McCandless, PA 15090New ConstructionMLS ID #1763719, David Bruckner. WPMLS
- $409,9903 bd3 ba2.2k sqft143 River Ridge Dr, Moon/crescent Township, PA 15108New ConstructionWPMLS
