This is your final chance to own the last end unit in McCandless Square! Be in Your New Home This Summer – Just in Time for the School Year!Discover the ideal blend of comfort, design, and convenience in this spacious 3-story Adams townhome. Located in one of the most desirable areas within McCandless Square and part of North Allegheny School District, this home offers a lifestyle that’s hard to beat. With downtown Pittsburgh less than 25 minutes away, you’ll enjoy easy access to everything you need. The thoughtfully designed open floorplan creates a natural flow—perfect for both entertaining and everyday living. The kitchen serves as the heart of the home, featuring quartz countertops throughout, soft-close cabinetry, stainless steel appliances, a stylish tile backsplash, crown molding, and a striking navy blue accent island that adds a bold, designer touch. Additional features include generous closet space throughout, a finished rec room ideal for flexible living or work-from-home needs, durable Hardie board siding, and a spacious 2-car garage—bringing together style, function, and lasting value in one exceptional home. Reach out to Randi 724-816-0071
New construction
$429,990
407 N Harmon St, McCandless, PA 15090
3beds
1,760sqft
Townhouse
Built in 2026
2,178 Square Feet Lot
$429,500 Zestimate®
$244/sqft
$-- HOA
What's special
Durable hardie board sidingStylish tile backsplashThoughtfully designed open floorplanGenerous closet space throughoutQuartz countertops throughoutSoft-close cabinetryStainless steel appliances
- 50 days |
- 267 |
- 12 |
Zillow last checked:
Listing updated:
Listed by:
David Bruckner 667-500-2488,
D.R. HORTON REALTY OF PA 667-500-2488
Source: WPMLS,MLS#: 1763719 Originating MLS: West Penn Multi-List
Originating MLS: West Penn Multi-ListFacts & features
Interior
Bedrooms & bathrooms
- Bedrooms: 3
- Bathrooms: 3
- Full bathrooms: 2
- 1/2 bathrooms: 1
Heating
- Gas
Cooling
- Central Air
Appliances
- Included: Some Gas Appliances, Dishwasher, Disposal, Stove
Features
- Flooring: Laminate, Tile
- Basement: Finished,Walk-Out Access
Interior area
- Total structure area: 1,760
- Total interior livable area: 1,760 sqft
Property
Parking
- Parking features: Garage Door Opener
- Has garage: Yes
Features
- Levels: Three Or More
- Stories: 3
Lot
- Size: 2,178 Square Feet
- Dimensions: 19 x 20
Construction
Type & style
- Home type: Townhouse
- Architectural style: Three Story
- Property subtype: Townhouse
Materials
- HardiPlank Type
Condition
- New Construction
- New construction: Yes
- Year built: 2026
Utilities & green energy
- Sewer: Public Sewer
- Water: Public
Community & HOA
Community
- Subdivision: McCandless Crossing
Location
- Region: Mccandless
Financial & listing details
- Price per square foot: $244/sqft
- Tax assessed value: $429,990
- Date on market: 7/7/2026
Estimated market value
$429,500
$408,000 - $451,000
$2,786/mo
Price history
| Date | Event | Price |
|---|---|---|
| 7/7/2026 | Listed for sale | $429,990$244/sqft |
Source:  WPMLS #1763719 Report a problem WPMLS #1763719 Report a problem | ||
Public tax history
Tax history is unavailable.
Monthly payment
Est. payment
Payment breakdown
Explore the cost of this home by adjusting the details. Changes won't be saved.Climate risks
Neighborhood: 15090
Nearby schools
GreatSchools rating
- 10/10Bradford Woods El SchoolGrades: K-5Distance: 0.6 mi
- 8/10Marshall Middle SchoolGrades: 6-8Distance: 1.8 mi
- 10/10North Allegheny Senior High SchoolGrades: 9-12Distance: 1.8 mi
Schools provided by the listing agent
- District: North Allegheny
Source: WPMLS. This data may not be complete. We recommend contacting the local school district to confirm school assignments for this home.
- $529,9004 bd3 ba2.7k sqft2436 Wedgewood Dr, Wexford, PA 15090Sold

- $685,0004 bd2 ba2.9k sqft2491 Shadowbrook Dr, Wexford, PA 15090Off Market
- $778,1004 bd2 ba3.3k sqft2459 Dogwood Dr, Wexford, PA 15090Off Market
- $1,437,4004 bd3 ba5.5k sqft1562 Barrington Dr, Wexford, PA 15090Off Market
- $401,4004 bd2 ba1.9k sqft10150 Rinaman Rd, Wexford, PA 15090Off Market
- $350,2002 bd1 ba1.4k sqft10073 Perry Hwy, Wexford, PA 15090Off Market
- $644,3004 bd4 ba2.9k sqft10012 Pine Ridge Dr, Wexford, PA 15090Off Market
- $493,8004 bd3 ba2.3k sqft275 Courtney Pl, Wexford, PA 15090Off Market
- $302,0002 bd2 ba1.3k sqft395 Zander Ln, Wexford, PA 15090Off Market
A local agent can set up tours, give advice and negotiate with sellers.
A local lender can help you make sure your offer is ready when you are.
Similar homes
- $450,0003 bd3 ba1.9k sqft924 Bell Dr, Wexford, PA 15090For Sale
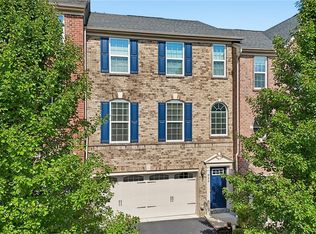 MLS ID #1767703, Jene Boehm. WPMLS
 - $475,0003 bd3 ba2.1k sqft1720 Saint Johns Ln, Sewickley, PA 15143For Sale
 MLS ID #1769815, Joanne Watterson. WPMLS
 - $384,9003 bd4 ba2.2k sqft205 Broadstone Dr, Mars, PA 16046For Sale
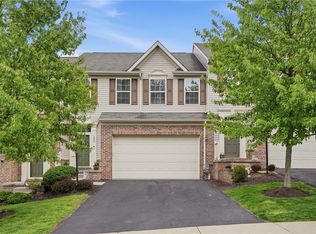 MLS ID #1768754, Ronald Huber. WPMLS
 - $324,9003 bd3 ba1.5k sqft2736 Meadowcrest Ct, Wexford, PA 15090For Sale
 MLS ID #1763219, Angela Leslie. WPMLS
 - $459,9003 bd3 ba2k sqft4600 Spruce Rd, Gibsonia, PA 15044For SaleMLS ID #1767944, Joanna DeMarco. WPMLS
- $414,9903 bd3 ba1.9k sqft1006 Madisyn Ln, Middlesex Township, PA 16059New ConstructionWPMLS
- $399,9993 bd4 ba1.8k sqft115 Sample Ln, Cranberry Township, PA 16066For SaleMLS ID #1764816, Katelyn Dominelli. WPMLS
- $375,0003 bd3 ba2k sqft213 Cranesbill Dr, Mars, PA 16046For SaleMLS ID #1768357, Leann Monz. WPMLS
- $349,9003 bd3 ba1.6k sqft284 Broadstone Dr, Mars, PA 16046For SaleMLS ID #1767088, Georgie Smigel. WPMLS
- $415,0004 bd3 ba1.8k sqft235 Eagle Dr, Cranberry Township, PA 16066For SaleMLS ID #1767846, Silvia Kazas. WPMLS
- $395,0003 bd3 ba1.7k sqft200 Olivia Way, Pittsburgh, PA 15237For SaleMLS ID #1746107, Jennifer Sowers. WPMLS
- $390,0003 bd3 ba2k sqft325 Parade St, Cranberry Township, PA 16066For SaleMLS ID #1763578, Georgie Smigel. WPMLS
- $434,9003 bd3 ba1.8k sqft160 Cole Dr, Mc Kees Rocks, PA 15136For SaleMLS ID #1761943, Santino Merante. WPMLS
- $445,9903 bd3 ba2.1k sqft176 Breckenridge Ct, Cranberry Township, PA 16066New ConstructionWPMLS
- $355,0003 bd3 ba1.7k sqft662 Freedom Dr, Carnegie, PA 15106For SaleMLS ID #1771646, Eileen Allan. WPMLS
- $367,9003 bd3 ba2k sqft1803 Pointe View Dr, Mars, PA 16046For SaleMLS ID #1759988, Amy Skamai. WPMLS
- $417,0003 bd3 ba2.1k sqft225 Chital Ln, Cranberry Township, PA 16066For SaleMLS ID #1749324, Alex Giannetti. WPMLS
- $383,9903 bd3 ba1.9k sqft1011 Darcy Ln, Valencia, PA 16059New ConstructionMLS ID #1763872, David Bruckner. WPMLS
- $449,0003 bd3 ba1.9k sqft211 Marketplace Ave, Coraopolis, PA 15108For SaleMLS ID #1770080, Jennifer Tanabe. WPMLS
- $339,5003 bd3 ba1.7k sqft2056 Cade Dr, Monaca, PA 15061For SaleMLS ID #1771293, Mary Briancesco. WPMLS
