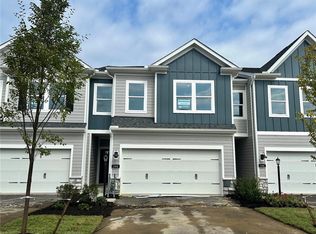
This end unit in one of only 2 duplex buildings in River Ridge offers ample natural light and beautiful views of Pittsburgh! The Regent is a thoughtfully crafted 3-story townhome offering 2,208 sq. ft., 3 bedrooms, 2.5 baths, a 2-car garage, and a finished, walk-out, lower-level rec room—perfect for a home office or media space. The main level features a stylish eat-in kitchen with a 9-foot quartz island, soft-close cabinetry, polished nickel pulls, tile backsplash, and a functional pantry. It flows seamlessly into an open-concept living and dining area perfect for entertaining. LVP floors are included throughout the main level. Upstairs, three spacious bedrooms include a luxurious owner’s suite with a walk-in closet and private bath featuring quartz double vanities, and a ceramic tile shower with sliding glass door. A full hall bath and upstairs laundry add convenience. Hardie Plank siding and stone accents provide timeless curb appeal and lasting quality. Come and tour this amazing home which will be complete this summer!
Under contract
Price cut: $10K (8/15)
$399,990
143 River Ridge Dr, Moon/crescent Township, PA 15108
3beds
2,208sqft
Townhouse
Built in 2026
5,662 Square Feet Lot
$393,800 Zestimate®
$181/sqft
$123/mo HOA
What's special
Three spacious bedroomsAmple natural lightFull hall bathBeautiful views of pittsburghFunctional pantryTile backsplashUpstairs laundry
- 143 days |
- 57 |
- 2 |
Zillow last checked:
Listing updated:
Listed by:
David Bruckner 667-500-2488,
D.R. HORTON REALTY OF PA 667-500-2488
Source: WPMLS,MLS#: 1746999 Originating MLS: West Penn Multi-List
Originating MLS: West Penn Multi-ListFacts & features
Interior
Bedrooms & bathrooms
- Bedrooms: 3
- Bathrooms: 3
- Full bathrooms: 2
- 1/2 bathrooms: 1
Primary bedroom
- Level: Upper
- Dimensions: 14x13
Bedroom 2
- Level: Upper
- Dimensions: 11x10
Bedroom 3
- Level: Upper
- Dimensions: 12x10
Dining room
- Level: Main
- Dimensions: 10x14
Family room
- Level: Main
- Dimensions: 17x18
Game room
- Level: Basement
- Dimensions: 24x14
Heating
- Forced Air, Gas
Cooling
- Central Air
Appliances
- Included: Some Gas Appliances, Dishwasher, Disposal, Microwave, Stove
Features
- Kitchen Island, Pantry
- Flooring: Vinyl, Carpet
- Windows: Multi Pane, Screens
- Basement: Finished,Walk-Out Access
Interior area
- Total structure area: 2,208
- Total interior livable area: 2,208 sqft
Video & virtual tour
Property
Parking
- Total spaces: 2
- Parking features: Attached, Garage, Other, Garage Door Opener
- Has attached garage: Yes
Features
- Levels: Two
- Stories: 2
- Pool features: None
- Has view: Yes
- View description: River
- Has water view: Yes
- Water view: River
Lot
- Size: 5,662 Square Feet
- Dimensions: 141 x 50 x 182 x 40
Construction
Type & style
- Home type: Townhouse
- Architectural style: Two Story
- Property subtype: Townhouse
Materials
- HardiPlank Type
- Roof: Asphalt
Condition
- New Construction
- New construction: Yes
- Year built: 2026
Details
- Warranty included: Yes
Utilities & green energy
- Sewer: Public Sewer
- Water: Public
Community & HOA
Community
- Subdivision: River Ridge
HOA
- Has HOA: Yes
- HOA fee: $123 monthly
Location
- Region: Moon Crescent Township
Financial & listing details
- Price per square foot: $181/sqft
- Tax assessed value: $409,990
- Date on market: 4/6/2026
Estimated market value
$393,800
$370,000 - $421,000
$3,254/mo
Price history
| Date | Event | Price |
|---|---|---|
| 8/24/2026 | Pending sale | $399,990$181/sqft |
Source:  WPMLS #1746999 Report a problem WPMLS #1746999 Report a problem | ||
| 8/15/2026 | Price change | $399,990-2.4%$181/sqft |
Source:  DR Horton Report a problem DR Horton Report a problem | ||
| 7/20/2026 | Price change | $409,990-1.2%$186/sqft |
Source: WPMLS #1746999 Report a problem | ||
| 6/8/2026 | Price change | $414,990-0.5%$188/sqft |
Source: WPMLS #1746999 Report a problem | ||
| 4/6/2026 | Listed for sale | $416,990$189/sqft |
Source: WPMLS #1746999 Report a problem | ||
Public tax history
Tax history is unavailable.
Monthly payment
Est. payment
Payment breakdown
Explore the cost of this home by adjusting the details. Changes won't be saved.Climate risks
Neighborhood: 15108
Nearby schools
GreatSchools rating
- 7/10Moon Area Lower Middle SchoolGrades: 5-6Distance: 2.4 mi
- 9/10Moon Area Upper Middle SchoolGrades: 7-8Distance: 2.4 mi
- 8/10Moon Senior High SchoolGrades: 9-12Distance: 2.3 mi
Schools provided by the listing agent
- District: Moon Area
Source: WPMLS. This data may not be complete. We recommend contacting the local school district to confirm school assignments for this home.
- $399,9904 bd3 ba2.6k sqft122 River Ridge Dr, Coraopolis, PA 15108New Construction

- $394,9903 bd3 ba2.2k sqft141 River Ridge Dr, Moon/crescent Township, PA 15108New Construction

- $416,9903 bd3 ba2.2k sqft142 River Ridge Dr, Moon/crescent Township, PA 15108New Construction

- $369,9904 bd3 ba1.9k sqft156 River Ridge Dr, Moon/crescent Township, PA 15108New Construction
- $379,9904 bd3 ba1.9k sqft162 River Ridge Dr, Coraopolis, PA 15108New Construction
- $349,9904 bd3 ba1.9k sqft158 River Ridge Dr, Moon/crescent Township, PA 15108New Construction
- $379,9903 bd3 ba2.2k sqft163 River Ridge Dr, Moon Township, PA 15108New Construction
- $2,8004 bd3 ba1.9k sqft160 River Ridge Dr, Coraopolis, PA 15108For Rent
A local agent can set up tours, give advice and negotiate with sellers.
A local lender can help you make sure your offer is ready when you are.
Similar homes
- $394,9903 bd3 ba2.2k sqft141 River Ridge Dr, Moon/crescent Township, PA 15108New ConstructionWPMLS
- $416,9903 bd3 ba2.2k sqft142 River Ridge Dr, Moon/crescent Township, PA 15108New ConstructionWPMLS
- $399,9904 bd3 ba2.6k sqft122 River Ridge Dr, Coraopolis, PA 15108New ConstructionMLS ID #1759723, David Bruckner. WPMLS
- $379,9903 bd3 ba2.2k sqft163 River Ridge Dr, Moon Township, PA 15108New Construction
 WPMLS
WPMLS - $379,9904 bd3 ba1.9k sqft162 River Ridge Dr, Coraopolis, PA 15108New ConstructionWPMLS
- $369,9904 bd3 ba1.9k sqft156 River Ridge Dr, Moon/crescent Township, PA 15108New ConstructionWPMLS
- $359,9903 bd3 ba2.1k sqft156 Elk Ridge Dr, Coraopolis, PA 15108New ConstructionMLS ID #1767822, Victoria Salvati. WPMLS
- $349,9904 bd3 ba1.9k sqft158 River Ridge Dr, Moon/crescent Township, PA 15108New ConstructionWPMLS
- $364,9003 bd3 ba1.8k sqft211 Lockheed Dr, Coraopolis, PA 15108For SaleMLS ID #1768005, Melissa Barker. WPMLS
- from $349,9903 bd3 ba2.2k sqftRegent - Finished Basement Plan, River Ridge Townhomes, Moon Township, PA 15108New ConstructionDR Horton
- $374,9903 bd3 ba2.6k sqft157 Sweetwater Dr, Moon/crescent Township, PA 15108New ConstructionWPMLS
- $449,0003 bd3 ba1.9k sqft211 Marketplace Ave, Coraopolis, PA 15108For SaleMLS ID #1770080, Jennifer Tanabe. WPMLS
- $367,9903 bd3 ba1.9k sqft165 Sweetwater Dr, Moon/crescent Township, PA 15108New ConstructionWPMLS
- $300,0003 bd3 ba1.3k sqft202 Ascot Ct, Coraopolis, PA 15108For SaleMLS ID #1770045, Scott LaRocca. WPMLS
- $324,9903 bd3 ba2.2k sqft146 Sweetwater Dr, Moon Township, PA 15108New ConstructionWPMLS
- $355,0003 bd3 ba1.7k sqft662 Freedom Dr, Carnegie, PA 15106For SaleMLS ID #1771646, Eileen Allan. WPMLS
- $392,5003 bd3 ba2k sqft106 Arbor Trail Dr, Mc Kees Rocks, PA 15136For SaleMLS ID #1769119, Matthew Gillespie. WPMLS
- $339,9993 bd3 ba1.4k sqft242 Grace Manor Dr, Coraopolis, PA 15108For SaleMLS ID #1748414, Jacqueline Bohdan. WPMLS
- $395,0003 bd3 ba1.7k sqft200 Olivia Way, Pittsburgh, PA 15237For SaleMLS ID #1746107, Jennifer Sowers. WPMLS
- $319,9003 bd3 ba1.3k sqft259 Grace Manor Dr, Coraopolis, PA 15108For SaleMLS ID #1743259, DJ Fairley. WPMLS
