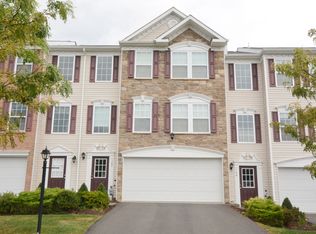
Welcome to this beautifully updated end-unit townhome in Moon Township, thoughtfully finished with a clean, contemporary feel and a setting that offers both openness and privacy.
The main level features a newly renovated kitchen with custom cabinetry, granite countertops, a tiled backsplash, stainless steel appliances, and new luxury vinyl flooring that continues through the main living areas. Craftsman-style trim around the windows and doors adds a polished architectural detail throughout. The spacious living room is anchored by a marble gas fireplace with a contemporary mantle, creating a comfortable focal point for everyday living and entertaining.
Upstairs, the bedrooms offer generous space and natural light, while the primary suite includes a private bath and walk in closet. Main-level laundry adds convenience and keeps daily routines easy.
Outside, the new composite deck overlooks a flat corner-lot yard with plenty of green space to enjoy. Mature trees shade the front of the home and add a sense of privacy, while nearby guest parking makes entertaining more convenient. A two-car integral garage with an epoxy finished floor, and additional driveway parking complete this well-appointed Moon Township home.
For sale
$349,000
144 Lockheed Dr, Coraopolis, PA 15108
3beds
2,022sqft
Townhouse
Built in 2010
4,125 Square Feet Lot
$345,400 Zestimate®
$173/sqft
$92/mo HOA
What's special
Clean contemporary feelNewly renovated kitchenCustom cabinetryAdditional driveway parkingNearby guest parkingMain-level laundryTiled backsplash
- 42 days
- 488
- 41
Zillow last checked:
Listing updated:
Listed by:
Alex Norton 724-933-6300,
RE/MAX SELECT REALTY 724-933-6300
Source: WPMLS,MLS#: 1772024 Originating MLS: West Penn Multi-List
Originating MLS: West Penn Multi-ListFacts & features
Interior
Bedrooms & bathrooms
- Bedrooms: 3
- Bathrooms: 3
- Full bathrooms: 2
- 1/2 bathrooms: 1
Primary bedroom
- Level: Upper
- Dimensions: 16x11
Bedroom 2
- Level: Upper
- Dimensions: 11x10
Bedroom 3
- Level: Upper
- Dimensions: 10x10
Kitchen
- Level: Main
- Dimensions: 17x13
Living room
- Level: Main
- Dimensions: 17x15
Heating
- Forced Air, Gas
Cooling
- Central Air, Electric
Appliances
- Included: Some Electric Appliances, Dryer, Dishwasher, Disposal, Microwave, Refrigerator, Stove, Washer
Features
- Pantry, Window Treatments
- Flooring: Other, Carpet
- Windows: Multi Pane, Screens, Window Treatments
- Basement: Interior Entry
- Number of fireplaces: 1
- Fireplace features: Gas
Interior area
- Total structure area: 2,022
- Total interior livable area: 2,022 sqft
Video & virtual tour
Property
Parking
- Total spaces: 2
- Parking features: Built In, Garage Door Opener
- Has attached garage: Yes
Features
- Levels: Two
- Stories: 2
Lot
- Size: 4,125 Square Feet
- Dimensions: 0.0947
Details
- Parcel number: 0697A00015000000
Construction
Type & style
- Home type: Townhouse
- Architectural style: Colonial,Two Story
- Property subtype: Townhouse
Materials
- Brick
- Roof: Asphalt
Condition
- Resale
- Year built: 2010
Utilities & green energy
- Sewer: Public Sewer
- Water: Public
Community & HOA
Community
- Features: Public Transportation
- Subdivision: Wiltshire Estates
HOA
- Has HOA: Yes
- HOA fee: $92 monthly
Location
- Region: Coraopolis
Financial & listing details
- Price per square foot: $173/sqft
- Tax assessed value: $141,200
- Annual tax amount: $5,082
- Date on market: 9/1/2026
Estimated market value
$345,400
$328,000 - $363,000
$2,688/mo
Price history
| Date | Event | Price |
|---|---|---|
| 9/1/2026 | Listed for sale | $349,000+51.7%$173/sqft |
Source:  WPMLS #1772024 Report a problem WPMLS #1772024 Report a problem | ||
| 7/29/2022 | Sold | $230,000-8%$114/sqft |
Source: WPMLS #1559840 Report a problem | ||
| 6/23/2022 | Contingent | $249,900$124/sqft |
Source: WPMLS #1559840 Report a problem | ||
| 6/15/2022 | Listed for sale | $249,900+59.3%$124/sqft |
Source: WPMLS #1559840 Report a problem | ||
| 8/13/2010 | Sold | $156,849$78/sqft |
Source: Public Record Report a problem | ||
Public tax history
| Year | Property taxes | Tax assessment |
|---|---|---|
| 2025 | $4,743 +7.5% | $141,200 |
| 2024 | $4,413 +560.8% | $141,200 |
| 2023 | $668 | $141,200 |
| 2022 | $668 | $141,200 |
| 2021 | $668 +2% | $141,200 |
| 2020 | $655 -2% | $141,200 |
| 2019 | $668 -83% | $141,200 |
| 2018 | $3,921 +2.7% | $141,200 |
| 2017 | $3,817 +471.5% | $141,200 |
| 2016 | $668 -82% | $141,200 |
| 2015 | $3,716 | $141,200 |
| 2014 | -- | $141,200 |
| 2013 | -- | $141,200 +441% |
| 2012 | -- | $26,100 |
| 2011 | -- | $26,100 +1350% |
| 2010 | -- | $1,800 |
| 2009 | -- | $1,800 |
Find assessor info on the county website
Monthly payment
Est. payment
Payment breakdown
Explore the cost of this home by adjusting the details. Changes won't be saved.Climate risks
Neighborhood: Carnot-Moon
Nearby schools
Schools provided by the listing agent
- District: Moon Area
Source: WPMLS. This data may not be complete. We recommend contacting the local school district to confirm school assignments for this home.
Similar homes
- $345,0003 bd3 ba1.9k sqft193 Lockheed Dr, Coraopolis, PA 15108For Sale
 MLS ID #1777165, Victoria Angiolini. WPMLS
 - $339,9003 bd3 ba1.4k sqft110 Glengarry Dr, Coraopolis, PA 15108For Sale
 MLS ID #1777670, Bob Stienstraw. WPMLS
 - $330,0003 bd3 ba1.7k sqft603 Brandon Way, Coraopolis, PA 15108For Sale
 MLS ID #1773234, Shanna Funwela. WPMLS
 - $399,9004 bd3 ba2.1k sqft311 McKinney Dr, Coraopolis, PA 15108For Sale
 MLS ID #1774687, Dawn Foster. WPMLS
