Perched high above it all, where the views stretch endlessly and the noise of the world fades away, this beautifully maintained 13-year-young townhouse offers something truly rare—space, style, and a sense of calm you feel the moment you arrive.
Step inside to discover a home filled with character and thoughtful design. With three bedrooms and 2.5 baths, every space is both functional and inviting. Sleek, carpet-free flooring flows throughout, creating a clean, modern feel that’s as low-maintenance as it is timeless.
At the heart of the home is a beautiful, vibrant eat-in kitchen designed to impress—featuring a smart refrigerator, a pantry for added storage, and a layout that blends style with everyday convenience. Sliding glass doors open directly from the kitchen to the expansive deck, creating an effortless indoor-outdoor flow perfect for entertaining or enjoying a quiet morning with a view.
Both bathrooms have been thoughtfully updated with modern lighting and stylish vanities, adding a fresh, contemporary feel that elevates everyday living. The primary suite also features a smart toilet, bringing a touch of modern luxury to your daily routine.
And what a view it is.
The spacious private deck, one of the largest permitted in the community, offers unobstructed panoramic views that truly set this home apart. A recently installed awning provides shade and year-round comfort, making this outdoor space a true extension of your living area.
The setting is quiet and private, yet incredibly convenient. Enjoy quick access to major highways, nearby shopping and dining, and everything you need just minutes away. An attached staircase provides direct access to the deck, enhancing both functionality and flow. Completing the home is an oversized two-car garage, offering both convenience and ample storage.
Whether you're looking for a low-maintenance lifestyle or a home that truly stands out, this one delivers a unique blend of comfort, technology, and breathtaking surroundings.
Come experience it for yourself—this is more than a home, it’s a lifestyle.
For sale
Price cut: $10K (7/19)
$339,999
242 Grace Manor Dr, Coraopolis, PA 15108
3beds
1,474sqft
:
Get pre-qualified$2,458/mo
Townhouse
Built in 2013
2,243 Square Feet Lot
$337,100 Zestimate®
$231/sqft
$160/mo HOA
What's special
Unobstructed panoramic viewsSmart refrigeratorSleek carpet-free flooringExpansive deckPantry for added storageBeautiful vibrant eat-in kitchen
- 84 days |
- 501 |
- 16 |
Zillow last checked:
Listing updated:
Listed by:
Jacqueline Bohdan 412-367-0100,
YOUR TOWN REALTY LLC 412-367-0100
Source: WPMLS,MLS#: 1748414 Originating MLS: West Penn Multi-List
Originating MLS: West Penn Multi-ListFacts & features
Interior
Bedrooms & bathrooms
- Bedrooms: 3
- Bathrooms: 3
- Full bathrooms: 2
- 1/2 bathrooms: 1
Heating
- Forced Air, Gas
Cooling
- Central Air
Appliances
- Included: Some Gas Appliances, Dryer, Dishwasher, Microwave, Refrigerator, Stove, Washer
Features
- Flooring: Laminate
- Windows: Multi Pane
- Basement: Walk-Up Access
Interior area
- Total structure area: 1,474
- Total interior livable area: 1,474 sqft
Video & virtual tour
Property
Parking
- Total spaces: 4
- Parking features: Built In, Off Street, Garage Door Opener
- Has attached garage: Yes
Features
- Levels: Two
- Stories: 2
- Pool features: None
Lot
- Size: 2,243 Square Feet
- Dimensions: 0.0515
Details
- Parcel number: 0268K00096000000
Construction
Type & style
- Home type: Townhouse
- Architectural style: Colonial,Two Story
- Property subtype: Townhouse
Materials
- Brick, Vinyl Siding
- Roof: Composition
Condition
- Resale
- Year built: 2013
Utilities & green energy
- Sewer: Public Sewer
- Water: Public
Community & HOA
Community
- Subdivision: Grace Manor
HOA
- Has HOA: Yes
- HOA fee: $160 monthly
Location
- Region: Coraopolis
Financial & listing details
- Price per square foot: $231/sqft
- Tax assessed value: $182,900
- Annual tax amount: $5,047
- Date on market: 5/4/2026
Estimated market value
$337,100
$320,000 - $354,000
$2,344/mo
Price history
| Date | Event | Price |
|---|---|---|
| 7/19/2026 | Price change | $339,999-2.9%$231/sqft |
Source:  WPMLS #1748414 Report a problem WPMLS #1748414 Report a problem | ||
| 5/4/2026 | Listed for sale | $349,999+59.2%$237/sqft |
Source: WPMLS #1748414 Report a problem | ||
| 1/25/2019 | Sold | $219,900$149/sqft |
Source: WPMLS #1372151 Report a problem | ||
| 12/1/2018 | Listed for sale | $219,900+8.7%$149/sqft |
Source: HOWARD HANNA WEXFORD/FRANKLIN PARK OFFICE #1372151 Report a problem | ||
| 4/30/2015 | Listing removed | $202,377$137/sqft |
Source: Maronda Homes Report a problem | ||
| 10/29/2014 | Price change | $202,377+1%$137/sqft |
Source: Maronda Homes Report a problem | ||
| 10/25/2014 | Price change | $200,277+1.2%$136/sqft |
Source: Maronda Homes Report a problem | ||
| 10/16/2014 | Price change | $197,877+1.4%$134/sqft |
Source: Maronda Homes Report a problem | ||
| 10/9/2014 | Listed for sale | $195,077+1.6%$132/sqft |
Source: Maronda Homes Report a problem | ||
| 6/28/2013 | Sold | $192,021$130/sqft |
Source: WPMLS #952106 Report a problem | ||
Public tax history
| Year | Property taxes | Tax assessment |
|---|---|---|
| 2025 | $5,023 +6.1% | $182,900 |
| 2024 | $4,736 +447.4% | $182,900 |
| 2023 | $865 | $182,900 |
| 2022 | $865 | $182,900 |
| 2021 | $865 +2% | $182,900 |
| 2020 | $848 +8.7% | $182,900 +10.9% |
| 2019 | $780 -81.7% | $164,900 |
| 2018 | $4,269 +2.4% | $164,900 |
| 2017 | $4,170 +434.7% | $164,900 |
| 2016 | $780 -70.5% | $164,900 +50.9% |
| 2015 | $2,647 | $109,250 |
| 2014 | -- | $109,250 |
Find assessor info on the county website
Monthly payment
Est. payment
Payment breakdown
Explore the cost of this home by adjusting the details. Changes won't be saved.Climate risks
Neighborhood: 15108
Nearby schools
GreatSchools rating
- 9/10David E Williams Middle SchoolGrades: 5-8Distance: 2.6 mi
- 8/10Montour High SchoolGrades: 9-12Distance: 1.4 mi
Schools provided by the listing agent
- District: Montour
Source: WPMLS. This data may not be complete. We recommend contacting the local school district to confirm school assignments for this home.
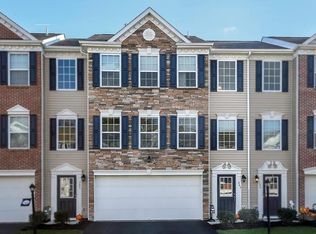
- $319,7003 bd3 ba1.4k sqft243 Grace Manor Dr, Coraopolis, PA 15108Off Market
- $308,6003 bd2 ba1.5k sqft241 Grace Manor Dr, Coraopolis, PA 15108Off Market

- $322,5003 bd3 ba1.4k sqft240 Grace Manor Dr, Coraopolis, PA 15108Off Market
- $329,2003 bd2 ba1.4k sqft244 Grace Manor Dr, Coraopolis, PA 15108Off Market
- $310,0003 bd3 ba-- sqft239 Grace Manor Dr, Coraopolis, PA 15108Sold
- $351,0003 bd3 ba1.4k sqft238 Grace Manor Dr, Coraopolis, PA 15108Sold
- $323,3003 bd2 ba1.4k sqft236 Grace Manor Dr, Coraopolis, PA 15108Off Market
- $315,9003 bd2 ba1.4k sqft237 Grace Manor Dr, Coraopolis, PA 15108Off Market
A local agent can set up tours, give advice and negotiate with sellers.
A local lender can help you make sure your offer is ready when you are.
Similar homes

- $319,9003 bd3 ba1.3k sqft259 Grace Manor Dr, Coraopolis, PA 15108For Sale
 MLS ID #1743259, DJ Fairley. WPMLS
 - $345,0003 bd3 ba1.7k sqft603 Brandon Way, Coraopolis, PA 15108For Sale
 MLS ID #1757663, Shanna Funwela. WPMLS
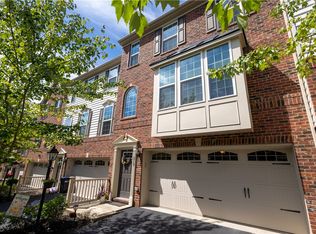
 - $369,9003 bd3 ba1.7k sqft212 Noble Woods Dr, Coraopolis, PA 15108For Sale
 MLS ID #1760901, Ronald Horn. WPMLS
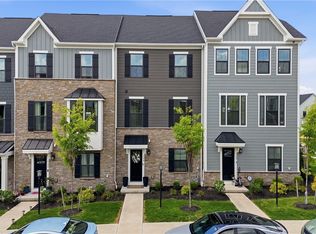
 - $364,4993 bd3 ba1.9k sqft164 Marketplace Ave, Coraopolis, PA 15108For Sale
 MLS ID #1761310, Samantha Campieri. WPMLS
 - $365,0003 bd3 ba1.7k sqft662 Freedom Dr, Carnegie, PA 15106For SaleMLS ID #1763253, Eileen Allan. WPMLS
- $320,0003 bd3 ba1.8k sqft685 Freedom Dr, Carnegie, PA 15106For SaleMLS ID #1760141, Regina Lubic. WPMLS
- $375,0003 bd3 ba1.6k sqft8034 Hinsdale Ln, Mc Donald, PA 15057For SaleMLS ID #1765933, Amanda Gomez. WPMLS
- $313,0003 bd3 ba1.5k sqft683 Freedom Dr, Carnegie, PA 15106For SaleMLS ID #1750969, Prashanth Nandyala. WPMLS
- $359,9003 bd3 ba1.7k sqft506 Aprilmae Way, Pittsburgh, PA 15237For SaleMLS ID #1766405, Devon Lauer. WPMLS
- $439,9003 bd3 ba1.8k sqft160 Cole Dr, Mc Kees Rocks, PA 15136For SaleMLS ID #1761943, Santino Merante. WPMLS
- $305,0003 bd3 ba1.7k sqft104 Castleview Dr, Mc Kees Rocks, PA 15136For SaleMLS ID #1763097, Pam Firth. WPMLS
- $350,0003 bd3 ba1.8k sqft5509 Worthington Ct, Bridgeville, PA 15017For SaleMLS ID #1763273, Barbara Baker. WPMLS
- $394,9903 bd3 ba2.2k sqft724 Olivia St, Pittsburgh, PA 15205New ConstructionWPMLS
- $335,0003 bd2 ba1.6k sqft650 Southern Ave, Mount Washington, PA 15211For SaleMLS ID #1766727, Emily Platts. WPMLS
- $374,9903 bd3 ba2.2k sqft753 Olivia St, Pittsburgh, PA 15205New ConstructionWPMLS
- $439,0002 bd3 ba1.7k sqft7016 Berringer Ct, Coraopolis, PA 15108For SaleMLS ID #1754733, Robin Ross. WPMLS
- $379,9903 bd3 ba2.2k sqft163 River Ridge Dr, Moon Township, PA 15108New ConstructionWPMLS
- $339,9003 bd3 ba1.8k sqft1804 Benson Blvd, Oakdale, PA 15071For SaleMLS ID #1745770, Patty Irr. WPMLS
- $310,0003 bd3 ba1.9k sqft603 Hilton Cir, Oakdale, PA 15071For SaleMLS ID #1747081, Kathy McCloskey. WPMLS
- $345,0002 bd2 ba1.6k sqft403 Rachael Ct, Gibsonia, PA 15044For SaleMLS ID #1766047, Erin Musciano. WPMLS
