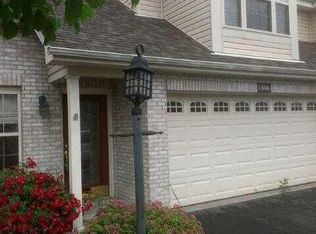
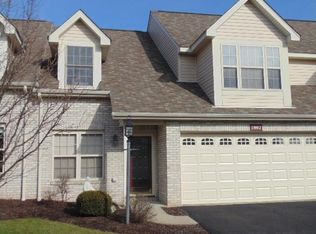
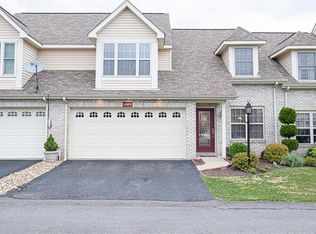
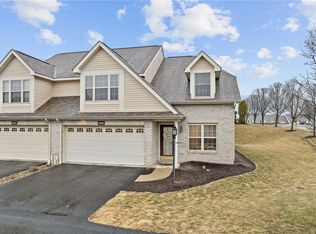
Brand new AC installed! Beautiful patio home and truly move-in ready. This unit offers a spacious & functional layout. The main floor features an owner’s bedroom with a large en-suite bath including double sinks, a stand-alone shower, and a jetted tub. The second floor includes two additional bedrooms, full bath, and a loft—ideal for office, play, or additional living space. The open floor plan provides an eat-in kitchen with appliances included, along with generous living and dining areas featuring new flooring, cathedral ceiling and sliding doors leading to the backyard patio. Roof replaced 2025. Main-floor laundry and a two-car garage located just off the entry hall add everyday convenience. Additional highlights include ceiling fans in all bedrooms, large windows offering abundant natural light, custom window treatments, ample storage, and spacious closets throughout. This home is a must-see. Home warranty provided.
For sale
Price cut: $10K (7/31)
$329,900
1804 Benson Blvd, Oakdale, PA 15071
3beds
1,854sqft
Condominium
Built in 2005
-- sqft lot
$329,000 Zestimate®
$178/sqft
$190/mo HOA
What's special
Open floor planJetted tubCustom window treatmentsBackyard patioMain-floor laundryAmple storageCathedral ceiling
- 161 days
- 641
- 35
Zillow last checked:
Listing updated:
Listed by:
Patty Irr 412-276-5000,
HOWARD HANNA REAL ESTATE SERVICES 412-276-5000
Source: WPMLS,MLS#: 1745770 Originating MLS: West Penn Multi-List
Originating MLS: West Penn Multi-ListFacts & features
Interior
Bedrooms & bathrooms
- Bedrooms: 3
- Bathrooms: 3
- Full bathrooms: 2
- 1/2 bathrooms: 1
Primary bedroom
- Level: Main
- Dimensions: 15x13
Bedroom 2
- Level: Upper
- Dimensions: 18x15
Bedroom 3
- Level: Upper
- Dimensions: 21x11
Bonus room
- Level: Upper
- Dimensions: 15x10
Dining room
- Level: Main
- Dimensions: 12x12
Entry foyer
- Level: Main
- Dimensions: 21x4
Kitchen
- Level: Main
- Dimensions: 21x08
Laundry
- Level: Main
Living room
- Level: Main
- Dimensions: 17x16
Heating
- Forced Air, Gas
Cooling
- Central Air
Appliances
- Included: Some Electric Appliances, Dryer, Dishwasher, Disposal, Refrigerator, Stove, Washer
Features
- Flooring: Ceramic Tile, Laminate, Carpet
- Has basement: No
Interior area
- Total structure area: 1,854
- Total interior livable area: 1,854 sqft
Video & virtual tour
Property
Parking
- Total spaces: 2
- Parking features: Attached, Garage, Garage Door Opener
- Has attached garage: Yes
Features
- Levels: Two
- Stories: 2
- Pool features: None
Lot
- Size: 1,611 Square Feet
- Dimensions: 0.037
Details
- Parcel number: 0329G00020030D00
Construction
Type & style
- Home type: Condo
- Architectural style: Colonial,Two Story
- Property subtype: Condominium
Materials
- Brick, Vinyl Siding
- Roof: Composition
Condition
- Resale
- Year built: 2005
Utilities & green energy
- Sewer: Public Sewer
- Water: Public
Community & HOA
Community
- Subdivision: Summit Ridge
HOA
- Has HOA: Yes
- HOA fee: $190 monthly
Location
- Region: Oakdale
Financial & listing details
- Price per square foot: $178/sqft
- Tax assessed value: $175,000
- Annual tax amount: $5,306
- Date on market: 4/1/2026
Estimated market value
$329,000
$313,000 - $345,000
$2,435/mo
Price history
| Date | Event | Price |
|---|---|---|
| 7/31/2026 | Price change | $329,900-2.9%$178/sqft |
Source:  WPMLS #1745770 Report a problem WPMLS #1745770 Report a problem | ||
| 6/4/2026 | Price change | $339,900-5.6%$183/sqft |
Source: WPMLS #1745770 Report a problem | ||
| 6/1/2026 | Price change | $359,900-2.7%$194/sqft |
Source: WPMLS #1745770 Report a problem | ||
| 5/15/2026 | Price change | $369,900-1.4%$200/sqft |
Source: WPMLS #1745770 Report a problem | ||
| 4/1/2026 | Listed for sale | $375,000+17.9%$202/sqft |
Source: WPMLS #1745770 Report a problem | ||
| 5/2/2023 | Sold | $318,100-5%$172/sqft |
Source: WPMLS #1596568 Report a problem | ||
| 3/31/2023 | Contingent | $335,000$181/sqft |
Source: WPMLS #1596568 Report a problem | ||
| 3/15/2023 | Listed for sale | $335,000+48.2%$181/sqft |
Source: WPMLS #1596568 Report a problem | ||
| 5/22/2015 | Sold | $226,000-1.7%$122/sqft |
Source: WPMLS #1039029 Report a problem | ||
| 12/28/2014 | Listed for sale | $229,900+5.5%$124/sqft |
Source: Howard Hanna - Upper St. Clair #1039029 Report a problem | ||
| 1/2/2008 | Sold | $218,012$118/sqft |
Source: Public Record Report a problem | ||
Public tax history
| Year | Property taxes | Tax assessment |
|---|---|---|
| 2025 | $5,284 +4% | $175,000 |
| 2024 | $5,079 +583.9% | $175,000 +11.5% |
| 2023 | $743 | $157,000 |
| 2022 | $743 | $157,000 |
| 2021 | $743 +2% | $157,000 |
| 2020 | $728 -2% | $157,000 |
| 2019 | $743 -80.7% | $157,000 |
| 2018 | $3,840 0% | $157,000 |
| 2017 | $3,842 +417.3% | $157,000 |
| 2016 | $743 -80% | $157,000 |
| 2015 | $3,718 +317.2% | $157,000 |
| 2014 | $891 | $157,000 -10.3% |
| 2013 | -- | $175,000 -7.9% |
| 2012 | -- | $190,000 |
| 2011 | -- | $190,000 |
| 2010 | -- | $190,000 |
| 2009 | -- | $190,000 +0.7% |
| 2008 | -- | $188,600 +12473.3% |
| 2007 | -- | $1,500 |
Find assessor info on the county website
Monthly payment
Est. payment
Payment breakdown
Explore the cost of this home by adjusting the details. Changes won't be saved.Climate risks
Neighborhood: 15071
Nearby schools
Schools provided by the listing agent
- District: Chartiers Valley
Source: WPMLS. This data may not be complete. We recommend contacting the local school district to confirm school assignments for this home.
Similar homes
- $330,0003 bd3 ba1.7k sqft603 Brandon Way, Coraopolis, PA 15108For Sale
 MLS ID #1773234, Shanna Funwela. WPMLS
 - $355,0003 bd3 ba1.7k sqft662 Freedom Dr, Carnegie, PA 15106For Sale
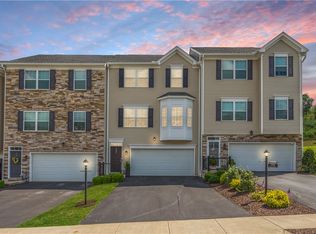 MLS ID #1771646, Eileen Allan. WPMLS
 - $310,0003 bd3 ba1.8k sqft642 Woodcrest Dr, Pittsburgh, PA 15205For Sale
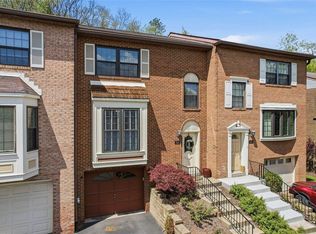 MLS ID #1753045, Justin Davis. WPMLS
 - $365,0003 bd3 ba1.8k sqft6359 Club Dr, Mc Donald, PA 15057For Sale
 MLS ID #1763905, Michael Reed. WPMLS
