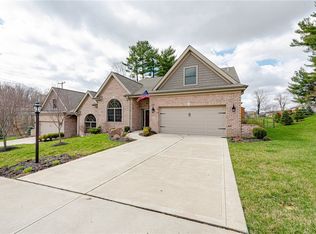
Beautifully updated and exceptionally well-maintained, this custom-built Sahrista condominium offers the perfect blend of low-maintenance living and upscale comfort. Featuring 3 bedrooms, 2.5 baths, and an oversized 2-car garage, this move-in ready home is ideally located in Lenox Place, just minutes from Robinson, Pittsburgh International Airport, Downtown Pittsburgh, and I-376. The spacious eat-in kitchen features abundant counter space, upgraded cabinetry, stainless steel appliances, and plenty of room for gathering with family and friends. Recent updates include New AC 2025 hardwood flooring throughout the main level, new carpeting on the staircase and upper level, and updated flooring in the primary bath, creating a fresh, move-in ready feel throughout.
Upstairs, the generous primary suite provides a private retreat, while two additional bedrooms offer flexibility for guests, a home office, or everyday living. Ample storage throughout the home adds both convenience and functionality.
Step outside and enjoy your own private rear patio, the perfect spot for morning coffee, outdoor dining, or unwinding at the end of the day. With a low condo fee and exterior maintenance handled for you, you'll have more time to enjoy the things you love.
A rare combination of low-maintenance living, quality construction, thoughtful updates, and an unbeatable location.
For sale
Price cut: $5K (6/29)
$344,900
102 Lenox Dr, Imperial, PA 15126
3beds
2,074sqft
Condominium
Built in 2008
-- sqft lot
$340,800 Zestimate®
$166/sqft
$220/mo HOA
What's special
Private rear patioExceptionally well-maintainedBeautifully updatedAbundant counter spaceUpgraded cabinetrySpacious eat-in kitchenStainless steel appliances
- 102 days
- 437
- 10
Zillow last checked:
Listing updated:
Listed by:
Leah Wulster 412-262-5500,
HOWARD HANNA REAL ESTATE SERVICES 412-262-5500
Source: WPMLS,MLS#: 1757263 Originating MLS: West Penn Multi-List
Originating MLS: West Penn Multi-ListFacts & features
Interior
Bedrooms & bathrooms
- Bedrooms: 3
- Bathrooms: 3
- Full bathrooms: 2
- 1/2 bathrooms: 1
Primary bedroom
- Level: Upper
- Dimensions: 15x14
Bedroom 2
- Level: Upper
- Dimensions: 12x11
Bedroom 3
- Level: Upper
- Dimensions: 12x10
Dining room
- Level: Main
- Dimensions: 13x10
Entry foyer
- Level: Main
- Dimensions: 7x6
Kitchen
- Level: Main
- Dimensions: 23x11
Laundry
- Level: Lower
Living room
- Level: Main
- Dimensions: 17x14
Heating
- Forced Air, Gas
Cooling
- Central Air
Appliances
- Included: Some Gas Appliances, Dryer, Dishwasher, Disposal, Microwave, Refrigerator, Stove, Washer
Features
- Flooring: Carpet, Hardwood, Tile
- Basement: Interior Entry,Partial
Interior area
- Total structure area: 2,074
- Total interior livable area: 2,074 sqft
Video & virtual tour
Property
Parking
- Total spaces: 2
- Parking features: Built In, Garage Door Opener
- Has attached garage: Yes
Features
- Levels: Two
- Stories: 2
- Pool features: None
Details
- Parcel number: 0801S00152001M00
Construction
Type & style
- Home type: Condo
- Architectural style: Two Story
- Property subtype: Condominium
Materials
- Brick, Vinyl Siding
- Roof: Asphalt
Condition
- Resale
- Year built: 2008
Utilities & green energy
- Sewer: Public Sewer
- Water: Public
Community & HOA
Community
- Subdivision: Lenox Place
HOA
- Has HOA: Yes
- HOA fee: $220 monthly
Location
- Region: Imperial
Financial & listing details
- Price per square foot: $166/sqft
- Tax assessed value: $189,200
- Annual tax amount: $5,021
- Date on market: 5/30/2026
Estimated market value
$340,800
$324,000 - $358,000
$2,440/mo
Price history
| Date | Event | Price |
|---|---|---|
| 6/29/2026 | Price change | $344,900-1.4%$166/sqft |
Source:  WPMLS #1757263 Report a problem WPMLS #1757263 Report a problem | ||
| 5/30/2026 | Listed for sale | $349,900+61.3%$169/sqft |
Source: WPMLS #1757263 Report a problem | ||
| 1/8/2015 | Listing removed | $216,900$105/sqft |
Source: Howard Hanna - West Suburban #1003285 Report a problem | ||
| 7/9/2014 | Price change | $216,900-1.4%$105/sqft |
Source: Howard Hanna - West Suburban #1003285 Report a problem | ||
| 6/3/2014 | Price change | $219,900-1.8%$106/sqft |
Source: Howard Hanna - West Suburban #1003285 Report a problem | ||
| 4/15/2014 | Listed for sale | $224,000+1.9%$108/sqft |
Source: Howard Hanna - West Suburban #1003285 Report a problem | ||
| 12/28/2013 | Listing removed | $219,900$106/sqft |
Source: Prudential Preferred Realty #947212 Report a problem | ||
| 10/18/2013 | Price change | $219,900-4.3%$106/sqft |
Source: Prudential Preferred Realty #947212 Report a problem | ||
| 1/31/2013 | Listed for sale | $229,900+13.7%$111/sqft |
Source: Prudential Preferred Realty #947212 Report a problem | ||
| 10/7/2009 | Sold | $202,136$97/sqft |
Source: Public Record Report a problem | ||
Public tax history
| Year | Property taxes | Tax assessment |
|---|---|---|
| 2025 | $4,522 +6.3% | $171,200 |
| 2024 | $4,253 +425.2% | $171,200 |
| 2023 | $810 | $171,200 |
| 2022 | $810 | $171,200 |
| 2021 | $810 +2% | $171,200 |
| 2020 | $794 -2% | $171,200 |
| 2019 | $810 -81% | $171,200 |
| 2018 | $4,253 | $171,200 |
| 2017 | $4,253 +425.2% | $171,200 |
| 2016 | $810 -81% | $171,200 |
| 2015 | $4,253 | $171,200 |
| 2014 | -- | $171,200 -8.4% |
| 2013 | -- | $187,000 |
| 2012 | -- | -- |
| 2011 | -- | -- |
| 2010 | -- | -- |
| 2009 | -- | $200 |
| 2008 | -- | $200 |
Find assessor info on the county website
Monthly payment
Est. payment
Payment breakdown
Explore the cost of this home by adjusting the details. Changes won't be saved.Climate risks
Neighborhood: 15126
Nearby schools
Schools provided by the listing agent
- District: West Allegheny
Source: WPMLS. This data may not be complete. We recommend contacting the local school district to confirm school assignments for this home.
Similar homes

- $465,0004 bd3 ba2.4k sqft304 Maplewood Ln, Imperial, PA 15126For Sale
 MLS ID #1766469, Melissa Impavido. WPMLS
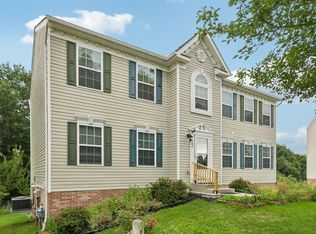
 - $330,0003 bd3 ba1.7k sqft603 Brandon Way, Coraopolis, PA 15108For Sale
 MLS ID #1773234, Shanna Funwela. WPMLS
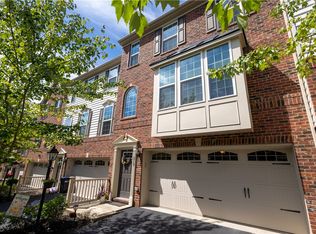
 - $349,9003 bd3 ba1.7k sqft212 Noble Woods Dr, Coraopolis, PA 15108For Sale
 MLS ID #1760901, Barbara Baker. WPMLS
 - $379,0003 bd2 ba1.1k sqft157 Broadbent Rd, Sewickley, PA 15143For Sale
 MLS ID #1752206, Amanda Salem. WPMLS
