Set on a spacious, private lot with wooded surroundings, this property offers a peaceful setting with abundant outdoor space to enjoy. The yard provides a wonderful sense of separation and privacy, while the mature landscaping around the home adds color, texture, and welcoming curb appeal. A new roof installed in April 2025 is an important recent update. Also a 16x26 Carport. Barn 16x24 with loft, 2019.
The exterior features include an attached 2-car garage connected by a breezeway, creating convenient covered access and additional separation between spaces. The garage offers generous storage and work area, making it useful for parking, hobbies, tools, and everyday organization. Just off the side porch, there is also a hot tub, and if the purchaser does not wish to keep it, the seller is willing to remove it.
Inside, the home features a remodeled kitchen with updated flooring, excellent counter space, and ample storage. The layout flows comfortably from the kitchen into the dining room and onward to the living room, creating an easy connection between the main living areas. From the breezeway, you enter directly into the kitchen area, with access nearby to the basement as well as the hallway leading to the bathroom and bedrooms.
The dining room is spacious and inviting, with a large window that brings in natural light and offers an attractive view of the surrounding property. New flooring continues through the interior, adding a fresh and cohesive feel. The living room is light and bright, with a large window that enhances the sense of openness and provides an excellent view. This space feels especially comfortable and airy thanks to its generous size and natural light.
The bedroom spaces are well-proportioned, including a spacious main-floor bedroom and another main-floor bedroom with abundant closet space. The main-floor full bath includes a tub/shower combination and a roomy layout. An additional flexible room can serve as a 3rd bedroom or as a convenient laundry area, depending on your needs.
The basement expands the functionality of the home with a clean, spacious area that includes a 3rd bedroom, a full bath, and access to a kitchenette. This lower-level setup provides excellent flexibility for a variety of living arrangements, guest space, work-from-home needs, hobby use, or additional privacy within the home.
Additional outbuildings and exterior improvements add even more versatility. The barn measures 16' x 24' and includes a loft, offering valuable storage and utility space. It was purchased in 2019. There is also a 16' x 26' carport for added covered parking or equipment storage. An outdoor wood-burning furnace is located behind the barn and can be removed if the purchaser is not interested in keeping it.
With its private wooded setting, spacious yard, updated interior flooring, remodeled kitchen, flexible lower-level living space, attached garage with breezeway, side porch with hot tub, and useful outbuildings, this property offers a unique combination of comfort, functionality, and room to spread out both inside and out.
For sale
$359,900
2881 State Route 30, Georgetown, PA 15043
3beds
1,188sqft
Single Family Residence
Built in 1957
5.93 Acres Lot
$-- Zestimate®
$303/sqft
$-- HOA
What's special
Spacious yardUseful outbuildingsAttached garage with breezewaySide porchPrivate wooded settingFlexible lower-level living spaceUpdated interior flooring
- 1 day |
- 239 |
- 18 |
Zillow last checked:
Listing updated:
Listed by:
Betty Patterson 412-262-5500,
HOWARD HANNA REAL ESTATE SERVICES 412-262-5500
Source: WPMLS,MLS#: 1770021 Originating MLS: West Penn Multi-List
Originating MLS: West Penn Multi-ListFacts & features
Interior
Bedrooms & bathrooms
- Bedrooms: 3
- Bathrooms: 2
- Full bathrooms: 2
Primary bedroom
- Level: Main
- Dimensions: 14x11
Bedroom 2
- Level: Main
- Dimensions: 13x11
Bedroom 3
- Level: Basement
- Dimensions: 12x28
Dining room
- Level: Main
- Dimensions: 17x11
Kitchen
- Level: Main
- Dimensions: 14x11
Kitchen
- Level: Basement
- Dimensions: 19x6
Laundry
- Level: Main
- Dimensions: 8x6
Living room
- Level: Main
- Dimensions: 13x16
Heating
- Forced Air, Oil
Cooling
- Central Air
Appliances
- Included: Some Electric Appliances, Dishwasher, Refrigerator, Stove
Features
- Hot Tub/Spa, Window Treatments
- Flooring: Laminate, Vinyl, Carpet
- Windows: Window Treatments
- Basement: Full,Walk-Up Access
Interior area
- Total structure area: 1,188
- Total interior livable area: 1,188 sqft
Video & virtual tour
Property
Parking
- Total spaces: 3
- Parking features: Attached, Detached, Garage, Garage Door Opener
- Has attached garage: Yes
Features
- Levels: One
- Stories: 1
- Pool features: None
- Has spa: Yes
- Spa features: Hot Tub
Lot
- Size: 5.93 Acres
- Dimensions: 331 x 901 x 207 x 740 M/L
Construction
Type & style
- Home type: SingleFamily
- Architectural style: Contemporary,Ranch
- Property subtype: Single Family Residence
Materials
- Roof: Asphalt
Condition
- Resale
- Year built: 1957
Utilities & green energy
- Sewer: Septic Tank
- Water: Well
Community & HOA
Location
- Region: Georgetown
Financial & listing details
- Price per square foot: $303/sqft
- Tax assessed value: $183,500
- Annual tax amount: $2,823
- Date on market: 8/16/2026
Estimated market value
Not available
Estimated sales range
Not available
Not available
Price history
| Date | Event | Price |
|---|---|---|
| 8/16/2026 | Listed for sale | $359,900$303/sqft |
Source:  WPMLS #1770021 Report a problem WPMLS #1770021 Report a problem | ||
Public tax history
Tax history is unavailable.
Monthly payment
Est. payment
Payment breakdown
Explore the cost of this home by adjusting the details. Changes won't be saved.Climate risks
Neighborhood: 15043
Nearby schools
GreatSchools rating
- 6/10South Side El SchoolGrades: PK-5Distance: 2.9 mi
- 6/10South Side Middle SchoolGrades: 6-8Distance: 2.9 mi
- 8/10South Side High SchoolGrades: 9-12Distance: 2.9 mi
Schools provided by the listing agent
- District: Southside Area
Source: WPMLS. This data may not be complete. We recommend contacting the local school district to confirm school assignments for this home.
- $434,0003 bd1 ba2.4k sqft135 Andrews Dr, Georgetown, PA 15043Off Market
- $---- bd-- ba-- sqft1525 State Route 168, Georgetown, PA 15043Off Market
- $5,600-- bd-- ba-- sqftMcCullough Aly, Georgetown, PA 15043Off Market
- $60,000-- bd-- ba-- sqftRoad 1 Georgetown, Georgetown, PA 15043Off Market
- $13,500-- bd-- ba-- sqftLangfitt, Georgetown, PA 15043Off Market
- $377,9004 bd3 ba2.3k sqft1600 Route 168, Georgetown, PA 15043Off Market
- $--2 bd1 ba-- sqft1637 State Route 168 #1, Georgetown, PA 15043Off Market
- $5,500-- bd-- ba-- sqftRt 168, Georgetown, PA 15043Off Market
- $370,7006 bd4 ba3.6k sqft1637 Route 168, Georgetown, PA 15043Off Market
A local agent can set up tours, give advice and negotiate with sellers.
Similar homes
- $350,0004 bd2 ba1.5k sqft191 Tate Rd, Hookstown, PA 15050For Sale
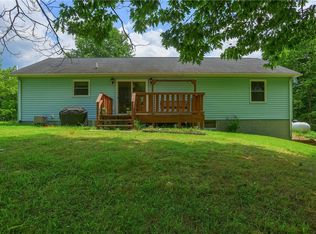 MLS ID #1769309, Sandra Toulouse. WPMLS
 - $424,0003 bd2 ba1.1k sqft2332 State Route 168, Georgetown, PA 15043For Sale
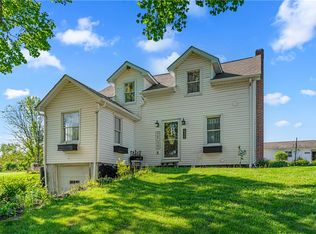 MLS ID #1753794, Michael Reed. WPMLS
 - $299,0003 bd3 ba912 sqft850 Gypsy Glen Rd, Beaver, PA 15009For Sale
 MLS ID #1769964, Shanna Funwela. WPMLS
 - $325,0002 bd2 ba960 sqft160 Cain Rd, Clinton, PA 15026For Sale
 MLS ID #1769303, Betsy Wotherspoon. WPMLS
 - $--3 bd1 ba1.2k sqft274 Spring Run Rd, Crescent, PA 15046AuctionAuction.com 2
- $265,0003 bd2 ba1.4k sqft129 Gibson Hill Rd, Georgetown, PA 15043For SaleMLS ID #1763056, Delores Gamble. WPMLS
- $369,0003 bd3 ba1.7k sqft1207 State Route 18, Aliquippa, PA 15001For Sale By Owner
- $299,9003 bd2 ba1.4k sqft115 Eastern Ave, Coraopolis, PA 15108For SaleMLS ID #1769502, Matthew Dingus. WPMLS
- $335,0004 bd2 ba1.1k sqft282 Spring Run Rd, Crescent, PA 15046For SaleMLS ID #1767814, Derek Latch. WPMLS
- $365,0003 bd1 ba1.7k sqft6304 Tuscarawas Rd, Industry, PA 15052For SaleMLS ID #1721295, Tammy Romesburg. WPMLS
- $--2 bd1 ba1.1k sqft254 Wilson Rd, Clinton, PA 15026AuctionXome
- $275,0003 bd2 ba1k sqft2029 Circle Dr, Aliquippa, PA 15001For SaleMLS ID #1770057, Scott LaRocca. WPMLS
- $349,0003 bd2 ba1.4k sqft127 Allan Dr, Beaver, PA 15009For SaleMLS ID #1768620, Keith Berry. WPMLS
- $240,0003 bd1 ba1.3k sqft1805 State Route 213, Steubenville, OH 43952For SaleMLS ID #5235605, Taylor J Cain, Gary W. Cain Realty & Auctioneers,LLC. MLS Now
- $459,0003 bd2 ba1.4k sqft484 Tank Farm Rd, Aliquippa, PA 15001For SaleMLS ID #1758699, Christopher Smith. WPMLS
- $339,9003 bd2 ba1.2k sqft1212 Royal Dr, Aliquippa, PA 15001For SaleMLS ID #1767983, Christian Wilhelm. WPMLS
- $230,0003 bd2 ba1.3k sqft3170 Dutch Ridge Rd, Beaver, PA 15009For SaleMLS ID #1769503, Melissa Hill. WPMLS
- $220,0003 bd2 ba1k sqft1630 Old Brodhead Rd, Monaca, PA 15061For SaleMLS ID #1769850, Hannah Marchionda-Sepella. WPMLS
- $249,9003 bd2 ba1.5k sqft6291 Veterans Blvd, Chester, WV 26034For SaleMLS ID #5217740, Lisa A Hensley, Howard Hanna Mortimer Realty. MLS Now
- $260,0003 bd2 ba1.1k sqft608 E Fernwood Dr, Toronto, OH 43964For Sale By Owner
