Welcome to this well-maintained brick home in Moon Township offering a surprising amount of living space, beautiful hardwood floors, flexible room options and a fantastic backyard setting. From the moment you step inside, you’ll appreciate the warmth and character of the hardwood flooring and natural woodwork found throughout much of the home. The spacious living room offers plenty of room for comfortable everyday living with multiple windows bringing in natural light. An adjoining dining room provides a dedicated space for meals and entertainment while maintaining an easy flow into the kitchen. The eat-in kitchen features an wood cabinetry, generous counter space, tile flooring, decorative tile backsplash, and a full appliance package. A pass-through between the kitchen and living areas helps keep the main level connected and functional. Two nice sized bedrooms are located on the main floor, both featuring hardwood flooring, natural light and ample closet space. A full bath with a tub/shower combination completes the main level, providing the convenience of bedrooms and a full bath all on one floor. Don’t overlook the upper level - this is where the home offers considerably more space than the exterior suggests. The expansive third bedroom stretches across much of the floor and provides tremendous flexibility, with room for a large private bedroom retreat with separate sleeping and sitting areas, a home office, hobby area or additional living space. Extensive built-in storage and a large walk-in closet/storage area add even more functionality to this unique level. The living space continues downstairs with a finished lower-level game room offering another place to gather, watch TV, entertain or create a recreation area. A separate laundry area with utility sink and additional storage space round out the lower level. Outside, the large covered rear porch creates a wonderful extension of the living space with plenty of room for outdoor dining, grilling and relaxing while overlooking the spacious backyard. Mature trees, open lawn and established landscaping create a peaceful setting with room to play, garden or entertain. All of this in Moon Township, offering an ideal combination of neighborhood living and convenience with easy access to Pittsburgh International Airport, Downtown Pittsburgh, major roadways, shopping, dining, parks and recreation. A solid, well-cared-for home with great space inside and out - and an opportunity to make it your own.
Contingent
$285,000
327 McIntosh Dr, Coraopolis, PA 15108
3beds
1,659sqft
Single Family Residence
Built in 1955
0.29 Acres Lot
$288,300 Zestimate®
$172/sqft
$-- HOA
What's special
Finished lower-level game roomEat-in kitchenMature treesEstablished landscapingFantastic backyard settingGenerous counter spaceDecorative tile backsplash
- 20 days
- 1,213
- 83
Likely to sell faster than
Zillow last checked:
Listing updated:
Listed by:
Jennifer Drass 724-933-6300,
RE/MAX SELECT REALTY 724-933-6300
Source: WPMLS,MLS#: 1780813 Originating MLS: West Penn Multi-List
Facts & features
Interior
Bedrooms & bathrooms
- Bedrooms: 3
- Bathrooms: 2
- Full bathrooms: 2
Primary bedroom
- Level: Main
- Dimensions: 11x11
Bedroom 2
- Level: Upper
- Dimensions: 32x11
Bedroom 3
- Level: Basement
- Dimensions: 19x9
Dining room
- Level: Main
- Dimensions: 10x11
Family room
- Level: Basement
- Dimensions: 16x24
Kitchen
- Level: Main
- Dimensions: 10x9
Laundry
- Level: Basement
Living room
- Level: Main
- Dimensions: 22x11
Heating
- Forced Air, Gas
Cooling
- Central Air
Appliances
- Included: Some Gas Appliances, Dryer, Dishwasher, Disposal, Microwave, Refrigerator, Stove, Washer
Features
- Window Treatments
- Flooring: Carpet
- Windows: Window Treatments
- Basement: Finished,Walk-Out Access
Interior area
- Total structure area: 1,659
- Total interior livable area: 1,659 sqft
Property
Parking
- Total spaces: 1
- Parking features: Built In, Garage Door Opener
- Has attached garage: Yes
Features
- Levels: One and One Half
- Stories: 1.5
Lot
- Size: 0.29 Acres
- Dimensions: 0.2902
Details
- Parcel number: 0596J00249000000
Construction
Type & style
- Home type: SingleFamily
- Architectural style: Cape Cod
- Property subtype: Single Family Residence
Materials
- Brick
- Roof: Asphalt
Condition
- Resale
- Year built: 1955
Details
- Warranty included: Yes
Utilities & green energy
- Sewer: Public Sewer
- Water: Public
Community & HOA
Location
- Region: Coraopolis
Financial & listing details
- Price per square foot: $172/sqft
- Tax assessed value: $135,200
- Annual tax amount: $4,218
- Date on market: 10/26/2026
Estimated market value
$288,300
$274,000 - $303,000
$2,044/mo
Price history
| Date | Event | Price |
|---|---|---|
| 10/29/2026 | Contingent | $285,000$172/sqft |
Source:  WPMLS #1780813 Report a problem | ||
| 10/26/2026 | Listed for sale | $285,000$172/sqft |
Source: WPMLS #1780813 Report a problem | ||
| 9/6/2026 | Listing removed | $285,000$172/sqft |
Source: WPMLS #1772589 Report a problem | ||
| 9/3/2026 | Listed for sale | $285,000$172/sqft |
Source: WPMLS #1772589 Report a problem | ||
Public tax history
| Year | Property taxes | Tax assessment |
|---|---|---|
| 2025 | $3,937 +7.5% | $117,200 |
| 2024 | $3,663 +560.8% | $117,200 |
| 2023 | $554 | $117,200 |
| 2022 | $554 | $117,200 |
| 2021 | $554 +2% | $117,200 |
| 2020 | $543 -2% | $117,200 |
| 2019 | $554 -83% | $117,200 |
| 2018 | $3,255 +2.7% | $117,200 |
| 2017 | $3,168 +471.5% | $117,200 |
| 2016 | $554 -82% | $117,200 |
| 2015 | $3,085 | $117,200 |
| 2014 | -- | $117,200 -2.5% |
| 2013 | -- | $120,200 +15.1% |
| 2012 | -- | $104,400 |
| 2011 | -- | $104,400 |
| 2010 | -- | $104,400 |
| 2009 | -- | $104,400 |
| 2008 | -- | $104,400 |
| 2007 | -- | $104,400 |
| 2006 | -- | $104,400 |
| 2005 | -- | $104,400 |
| 2004 | -- | $104,400 -12.6% |
| 2003 | -- | $119,400 |
| 2002 | -- | $119,400 |
Find assessor info on the county website
Monthly payment
Est. payment
Payment breakdown
Explore the cost of this home by adjusting the details. Changes won't be saved.Climate risks
Neighborhood: Carnot-Moon
Nearby schools
Schools provided by the listing agent
- District: Moon Area
Source: WPMLS. This data may not be complete. We recommend contacting the local school district to confirm school assignments for this home.
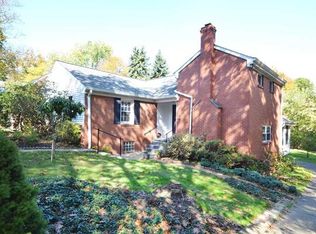
Similar homes
- $215,0003 bd2 ba1.1k sqft24 Eichelberger Dr, Coraopolis, PA 15108For Sale
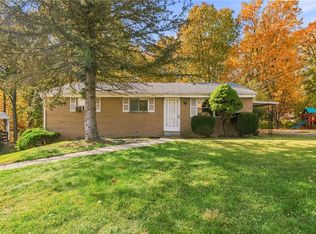 MLS ID #1782018, John Marzullo. WPMLS
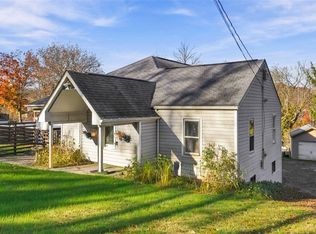
- $265,0003 bd3 ba1.6k sqft10 Holly Dr, Mc Donald, PA 15057For Sale
 MLS ID #1782152, Lesley Gambone. WPMLS
- $--2 bd1 ba1.5k sqft1358 Route 18, Burgettstown, PA 15021AuctionAuction.com 2
- $299,0004 bd3 ba1.8k sqft173 Warrendale Bakerstown Rd, Mars, PA 16046For Sale
 MLS ID #1782636, Stephanie Robinson. WPMLS
