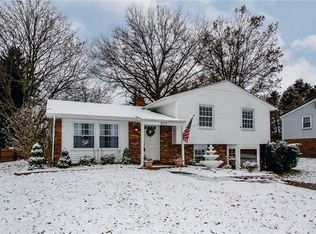
Welcome to 225 Princeton Drive in Aliquippa, offered for the first time by its original owners. Built in 1963 this well maintained home reflects decades of pride in ownership, thoughtful care, and smart updates throughout.
Featuring 3 bedrooms and 2.5 bathrooms, this inviting home offers comfortable living spaces filled with natural light. Enjoy your morning coffee or unwind in the bright and relaxing sun porch, while the integral two car garage provides everyday convenience and ample storage.
Over the years the owners have invested in quality improvements, including newer windows and updated appliances, ensuring the home has been carefully maintained while preserving its timeless character.
Situated on a quiet street in a well established neighborhood 225 Princeton Drive offers the perfect opportunity for its next owners to enjoy a home that has been lovingly cared for and is ready for new memories.
For sale
Price cut: $5K (9/2)
$295,000
225 Princeton Dr, Aliquippa, PA 15001
3beds
1,500sqft
Single Family Residence
Built in 1963
8,712 Square Feet Lot
$293,200 Zestimate®
$197/sqft
$-- HOA
What's special
Integral two car garageInviting homeQuiet streetNewer windowsUpdated appliances
- 43 days
- 1,002
- 48
Likely to sell faster than
Zillow last checked:
Listing updated:
Listed by:
William Roboski 412-471-4900,
PIATT SOTHEBY'S INTERNATIONAL REALTY 412-471-4900
Source: WPMLS,MLS#: 1766893 Originating MLS: West Penn Multi-List
Originating MLS: West Penn Multi-ListFacts & features
Interior
Bedrooms & bathrooms
- Bedrooms: 3
- Bathrooms: 3
- Full bathrooms: 2
- 1/2 bathrooms: 1
Primary bedroom
- Level: Upper
- Dimensions: 15x13
Bedroom 2
- Level: Upper
- Dimensions: 13x10
Bedroom 3
- Level: Upper
- Dimensions: 10x10
Bonus room
- Level: Lower
- Dimensions: 9x7
Den
- Level: Lower
- Dimensions: 18x13
Dining room
- Level: Main
- Dimensions: 12x9
Kitchen
- Level: Main
- Dimensions: 10x9
Laundry
- Level: Lower
- Dimensions: 8x7
Living room
- Level: Main
- Dimensions: 19x14
Heating
- Forced Air, Gas
Cooling
- Central Air
Appliances
- Included: Some Electric Appliances, Dryer, Dishwasher, Disposal, Microwave, Refrigerator, Stove, Washer
Features
- Flooring: Hardwood, Carpet
- Windows: Multi Pane, Screens
- Basement: Walk-Out Access
- Number of fireplaces: 1
Interior area
- Total structure area: 1,500
- Total interior livable area: 1,500 sqft
Property
Parking
- Total spaces: 2
- Parking features: Garage Door Opener
- Has garage: Yes
Features
- Levels: Multi/Split
- Stories: 2
- Pool features: None
Lot
- Size: 8,712 Square Feet
- Dimensions: 0.2
Details
- Parcel number: 560210904000
Construction
Type & style
- Home type: SingleFamily
- Architectural style: Multi-Level
- Property subtype: Single Family Residence
Materials
- Frame
- Roof: Asphalt
Condition
- Resale
- Year built: 1963
Utilities & green energy
- Sewer: Public Sewer
- Water: Public
Community & HOA
Community
- Features: Public Transportation
Location
- Region: Aliquippa
Financial & listing details
- Price per square foot: $197/sqft
- Tax assessed value: $288,340
- Annual tax amount: $3,693
- Date on market: 7/27/2026
Estimated market value
$293,200
$279,000 - $308,000
$1,730/mo
Price history
| Date | Event | Price |
|---|---|---|
| 9/2/2026 | Price change | $295,000-1.7%$197/sqft |
Source:  WPMLS #1766893 Report a problem WPMLS #1766893 Report a problem | ||
| 7/27/2026 | Listed for sale | $300,000$200/sqft |
Source: WPMLS #1766893 Report a problem | ||
Public tax history
| Year | Property taxes | Tax assessment |
|---|---|---|
| 2026 | $3,800 +2.9% | $221,800 |
| 2025 | $3,693 +5.3% | $221,800 |
| 2024 | $3,505 +21.2% | $221,800 +712.5% |
| 2023 | $2,892 +2.7% | $27,300 |
| 2022 | $2,816 +4.7% | $27,300 |
| 2021 | $2,689 +4.5% | $27,300 |
| 2020 | $2,573 | $27,300 |
| 2019 | $2,573 +262.5% | $27,300 |
| 2018 | $710 +17.1% | $27,300 |
| 2017 | $606 | $27,300 |
| 2016 | $606 | $27,300 |
| 2015 | $606 | $27,300 |
| 2014 | $606 | $27,300 |
| 2013 | -- | $27,300 |
| 2012 | -- | $27,300 |
| 2011 | -- | $27,300 |
| 2010 | -- | $27,300 |
| 2008 | -- | $27,300 |
| 2007 | -- | $27,300 |
| 2006 | -- | $27,300 |
Find assessor info on the county website
Monthly payment
Est. payment
Payment breakdown
Explore the cost of this home by adjusting the details. Changes won't be saved.Climate risks
Neighborhood: 15001
Nearby schools
Schools provided by the listing agent
- District: Central Valley
Source: WPMLS. This data may not be complete. We recommend contacting the local school district to confirm school assignments for this home.

Similar homes
- $310,0003 bd3 ba1.3k sqft2107 Lynwood Dr, Aliquippa, PA 15001For Sale
 MLS ID #1759908, Jessica Breidegam. WPMLS
 - $289,9003 bd2 ba1.6k sqft5102 McIntosh Dr, Aliquippa, PA 15001For Sale
 MLS ID #1768484, Alex Norton. WPMLS
 - $250,9003 bd2 ba1k sqft905 Roosevelt Ave, Aliquippa, PA 15001For Sale
 MLS ID #1758091, Amy Logan. WPMLS
 - $379,9004 bd3 ba1.7k sqft2017 S Trillium Dr, Aliquippa, PA 15001For Sale
 MLS ID #1771600, Sandra Toulouse. WPMLS
