Welcome home to 905 Roosevelt in Sheffield Terrace! This rare multi-level home offers 3 bedrooms, 1.5 baths, a 1-car garage, and sits on a beautiful lot with plenty of room to enjoy the outdoors.
The pleasant kitchen is sure to impress with its abundance of cabinetry, generous counter space, excellent lighting, and a unique peninsula that's perfect for quick meals, homework sessions, or casual conversation. Just beyond, the formal dining room opens directly to a wonderful deck overlooking the spacious backyard. Whether you're entertaining guests, enjoying your morning coffee, or watching the kids and pets play, you'll love this outdoor space. An awning provides welcome shade during the warm summer months.
The bright and inviting living room features a large picture window that fills the space with natural light. Upstairs, you'll find three comfortable bedrooms and a nicely sized full bath.
The lower-level game room is a true highlight of the home—spacious, welcoming, and ready for movie nights, game days, or simply relaxing. Just a few steps down, you'll find the laundry area, a convenient half bath, and access to the attached garage.
With its unique multi-level design, beautiful yard, and plenty of living space, this home offers so much to love!
For sale
Price cut: $10K (10/22)
$220,000
905 Roosevelt Ave, Aliquippa, PA 15001
3beds
1,088sqft
Single Family Residence
Built in 1977
8,712 Square Feet Lot
$219,500 Zestimate®
$202/sqft
$-- HOA
What's special
Laundry areaPlenty of living spaceConvenient half bathBeautiful yardGenerous counter spaceExcellent lightingFormal dining room
- 141 days
- 822
- 51
Zillow last checked:
Listing updated:
Listed by:
Amy Logan 724-933-6300,
RE/MAX SELECT REALTY 724-933-6300
Source: WPMLS,MLS#: 1758091 Originating MLS: West Penn Multi-List
Originating MLS: West Penn Multi-ListFacts & features
Interior
Bedrooms & bathrooms
- Bedrooms: 3
- Bathrooms: 2
- Full bathrooms: 1
- 1/2 bathrooms: 1
Primary bedroom
- Level: Upper
- Dimensions: 15x14
Bedroom 2
- Level: Upper
- Dimensions: 15x10
Bedroom 3
- Level: Upper
- Dimensions: 13x10
Dining room
- Level: Main
- Dimensions: 12x10
Game room
- Level: Lower
- Dimensions: 21x19
Kitchen
- Level: Main
- Dimensions: 11x08
Living room
- Level: Main
- Dimensions: 21x12
Heating
- Forced Air, Gas
Cooling
- Central Air
Appliances
- Included: Dishwasher, Microwave
Features
- Flooring: Carpet, Ceramic Tile, Other
- Basement: Finished,Walk-Out Access
- Number of fireplaces: 1
- Fireplace features: Recreation Room
Interior area
- Total structure area: 1,088
- Total interior livable area: 1,088 sqft
Video & virtual tour
Property
Parking
- Total spaces: 1
- Parking features: Built In
- Has attached garage: Yes
Features
- Levels: Multi/Split
- Stories: 2
- Pool features: None
Lot
- Size: 8,712 Square Feet
- Dimensions: 58 x 150+/-
Details
- Parcel number: 080441900012
Construction
Type & style
- Home type: SingleFamily
- Architectural style: Multi-Level
- Property subtype: Single Family Residence
Materials
- Brick, Vinyl Siding
- Roof: Asphalt
Condition
- Resale
- Year built: 1977
Utilities & green energy
- Sewer: Public Sewer
- Water: Public
Community & HOA
Location
- Region: Aliquippa
Financial & listing details
- Price per square foot: $202/sqft
- Tax assessed value: $287,600
- Annual tax amount: $2,872
- Date on market: 6/6/2026
Estimated market value
$219,500
$209,000 - $230,000
$1,472/mo
Price history
| Date | Event | Price |
|---|---|---|
| 10/22/2026 | Price change | $220,000-4.3%$202/sqft |
Source:  WPMLS #1758091 Report a problem WPMLS #1758091 Report a problem | ||
| 9/28/2026 | Price change | $230,000-8.3%$211/sqft |
Source: WPMLS #1758091 Report a problem | ||
| 6/6/2026 | Listed for sale | $250,900+190.1%$231/sqft |
Source: WPMLS #1758091 Report a problem | ||
| 12/21/1999 | Sold | $86,500$80/sqft |
Source: Public Record Report a problem | ||
Public tax history
| Year | Property taxes | Tax assessment |
|---|---|---|
| 2026 | $2,976 +2% | $143,800 |
| 2025 | $2,917 +0.9% | $143,800 |
| 2024 | $2,891 -18.8% | $143,800 +432.6% |
| 2023 | $3,560 +6.3% | $27,000 |
| 2022 | $3,348 -3.1% | $27,000 |
| 2021 | $3,456 | $27,000 |
| 2020 | -- | $27,000 |
| 2019 | -- | $27,000 |
| 2018 | $702 +17.1% | $27,000 |
| 2017 | $599 | $27,000 |
| 2016 | $599 | $27,000 |
| 2015 | $599 | $27,000 |
| 2014 | $599 | $27,000 |
| 2013 | -- | $27,000 |
| 2012 | -- | $27,000 |
| 2011 | -- | $27,000 |
| 2010 | -- | $27,000 |
| 2008 | -- | $27,000 |
| 2007 | -- | $27,000 |
| 2006 | -- | $27,000 |
Find assessor info on the county website
Monthly payment
Est. payment
Payment breakdown
Explore the cost of this home by adjusting the details. Changes won't be saved.Climate risks
Neighborhood: 15001

Similar homes
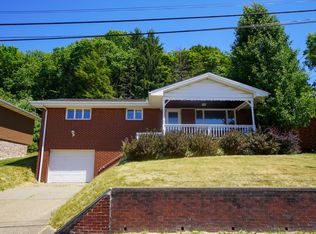
- $234,0003 bd2 ba1.1k sqft2494 Wigwam Rd, Aliquippa, PA 15001For Sale
 MLS ID #1757151, Jennifer McTighe. WPMLS
 - $240,0002 bd2 ba1.1k sqft3222 Roosevelt Ave, Aliquippa, PA 15001For Sale
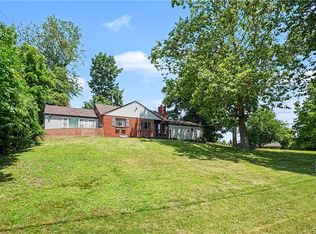 MLS ID #1763501, Michelle Stringer. WPMLS
 - $142,5003 bd2 ba1.1k sqft632 Monaca Rd, Aliquippa, PA 15001For Sale
 MLS ID #1772332, Katherine Nath. WPMLS
 - $289,9003 bd2 ba1k sqft6119 Chatham Dr, Aliquippa, PA 15001For Sale
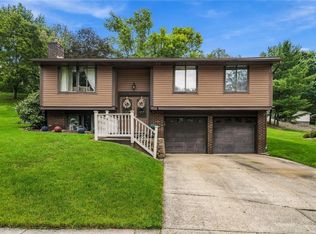 MLS ID #1775113, Cindy Rebeck. WPMLS
