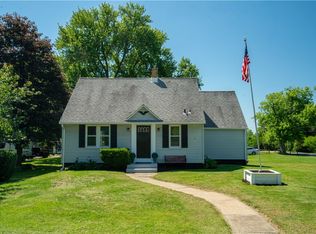
Welcome home to this beautifully maintained two-story condo offering the perfect combination of comfort, space, and low-maintenance living! The inviting main level with hardwood floors throughout features a bright and functional layout, ideal for both everyday living and entertaining. Upstairs, you'll find generously sized bedrooms that provide privacy and comfort. The finished basement offers valuable additional living space, perfect for a family room, home office, gym, playroom, or guest retreat. Whether you're looking to relax or host friends and family, this flexible space adapts to your needs. Conveniently located close to shopping, dining, parks, and major roadways, this move-in-ready condo offers the ideal blend of convenience and lifestyle. Don't miss your opportunity to make this wonderful home your own—schedule your private showing today!
For sale
$225,000
394 3rd St, Beaver, PA 15009
2beds
985sqft
Condominium
Built in 1991
-- sqft lot
$223,000 Zestimate®
$228/sqft
$65/mo HOA
What's special
Bright and functional layoutGenerously sized bedrooms
- 3 days
- 211
- 12
Zillow last checked:
Listing updated:
Listed by:
Amy Chisholm 724-933-8500,
KELLER WILLIAMS STEEL CITY 724-933-8500
Source: WPMLS,MLS#: 1763391 Originating MLS: West Penn Multi-List
Originating MLS: West Penn Multi-ListFacts & features
Interior
Bedrooms & bathrooms
- Bedrooms: 2
- Bathrooms: 2
- Full bathrooms: 1
- 1/2 bathrooms: 1
Heating
- Forced Air, Gas
Cooling
- Central Air
Appliances
- Included: Some Electric Appliances, Dryer, Dishwasher, Microwave, Refrigerator, Stove, Washer
Features
- Flooring: Carpet, Hardwood
- Basement: Finished,Walk-Up Access
Interior area
- Total structure area: 985
- Total interior livable area: 985 sqft
Property
Parking
- Parking features: Detached, Garage, Garage Door Opener
- Has garage: Yes
Features
- Pool features: None
Lot
- Size: 670 Square Feet
- Dimensions: 0.0154
Details
- Parcel number: 140021222010
Construction
Type & style
- Home type: Condo
- Architectural style: Other
- Property subtype: Condominium
Materials
- Brick, Frame
- Roof: Asphalt
Condition
- Resale
- Year built: 1991
Utilities & green energy
- Sewer: Public Sewer
- Water: Public
Community & HOA
HOA
- Has HOA: Yes
- HOA fee: $195 quarterly
Location
- Region: Beaver
Financial & listing details
- Price per square foot: $228/sqft
- Tax assessed value: $211,510
- Annual tax amount: $3,618
- Date on market: 9/22/2026
Estimated market value
$223,000
$212,000 - $234,000
$1,292/mo
Price history
| Date | Event | Price |
|---|---|---|
| 9/22/2026 | Listed for sale | $225,000$228/sqft |
Source:  WPMLS #1763391 Report a problem WPMLS #1763391 Report a problem | ||
| 9/15/2026 | Listing removed | $225,000$228/sqft |
Source: WPMLS #1763391 Report a problem | ||
| 8/19/2026 | Price change | $225,000-10%$228/sqft |
Source: WPMLS #1763391 Report a problem | ||
| 8/11/2026 | Price change | $250,000-3.8%$254/sqft |
Source: WPMLS #1763391 Report a problem | ||
| 7/28/2026 | Price change | $260,000-5.5%$264/sqft |
Source: WPMLS #1763391 Report a problem | ||
| 7/7/2026 | Listed for sale | $275,000+92%$279/sqft |
Source: WPMLS #1763391 Report a problem | ||
| 5/26/2016 | Sold | $143,200+6.1%$145/sqft |
Source: Public Record Report a problem | ||
| 11/21/2005 | Sold | $135,000$137/sqft |
Source: Public Record Report a problem | ||
Public tax history
| Year | Property taxes | Tax assessment |
|---|---|---|
| 2026 | $3,714 +2.6% | $162,700 |
| 2025 | $3,618 +9.9% | $162,700 |
| 2024 | $3,293 -23% | $162,700 +464% |
| 2023 | $4,278 +2.7% | $28,850 |
| 2022 | $4,166 +3% | $28,850 |
| 2021 | $4,045 +6.2% | $28,850 |
| 2020 | $3,808 | $28,850 |
| 2019 | $3,808 +407.7% | $28,850 |
| 2018 | $750 +17.1% | $28,850 |
| 2017 | $640 | $28,850 |
| 2016 | $640 | $28,850 |
| 2015 | $640 | $28,850 |
| 2014 | $640 | $28,850 |
| 2013 | -- | $28,850 |
| 2012 | -- | $28,850 |
| 2011 | -- | $28,850 |
| 2010 | -- | $28,850 |
| 2008 | -- | $28,850 |
| 2007 | -- | $28,850 |
| 2006 | -- | $28,850 |
Find assessor info on the county website
Monthly payment
Est. payment
Payment breakdown
Explore the cost of this home by adjusting the details. Changes won't be saved.Climate risks
Neighborhood: 15009
Nearby schools
Schools provided by the listing agent
- District: Beaver Area
Source: WPMLS. This data may not be complete. We recommend contacting the local school district to confirm school assignments for this home.
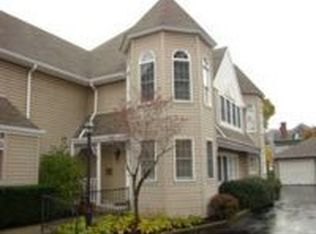
Similar homes
- $229,5003 bd1 ba1.2k sqft194 Woodridge Dr, Beaver, PA 15009For Sale
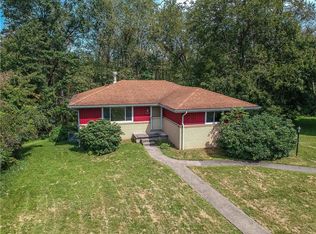 MLS ID #1773978, Katelyn Dominelli. WPMLS
 - $299,9002 bd2 ba1.2k sqft300 6th St APT 1, Beaver, PA 15009For Sale
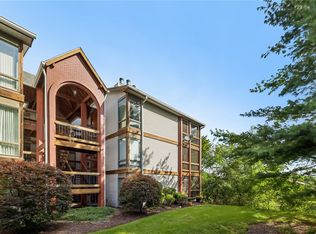 MLS ID #1771809, Rick Maiella. WPMLS
 - $184,9992 bd2 ba1k sqft1319 Riverside Dr APT 300, Beaver, PA 15009For Sale
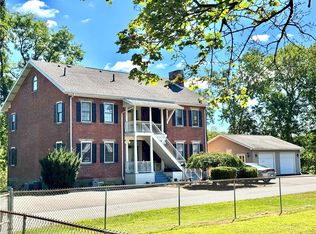 MLS ID #1771561, Michelle Biro. WPMLS
 - $255,0003 bd2 ba1.2k sqft523 Western Ave, Beaver, PA 15009For Sale
 MLS ID #1760106, Amy Logan. WPMLS
