Welcome home to 143 Edgewood Drive in Brighton Township! This fabulous ranch home offers 3 bedrooms, 1 full bath, and a 1-car integral garage, all situated on a beautiful 0.30-acre lot. Truly move-in ready, this home underwent an extensive remodel in 2021 featuring a stunning new kitchen with granite countertops, added breakfast bar, waterproof flooring, new furnace and central air, fresh paint throughout, updated lighting, refinished and sealed hardwood floors, and a beautifully updated bathroom. The lower-level game room was enhanced with new wall-to-wall carpeting and French doors, creating the perfect space for entertaining or relaxing. Walk out to the back deck area and enjoy the views. As an added bonus, a brand-new roof was installed in June 2026! Conveniently located near Hardy Field and just minutes from Route 376, this home offers both comfort and convenience. Don't miss this must-see property!
For sale
Price cut: $10K (9/21)
$220,000
143 Edgewood Dr, Beaver, PA 15009
3beds
1,040sqft
Single Family Residence
Built in 1971
0.3 Acres Lot
$219,200 Zestimate®
$212/sqft
$-- HOA
What's special
Beautifully updated bathroomFresh paint throughoutAdded breakfast barWaterproof flooringUpdated lighting
- 109 days
- 597
- 48
Zillow last checked:
Listing updated:
Listed by:
Amy Logan 724-933-6300,
RE/MAX SELECT REALTY 724-933-6300
Source: WPMLS,MLS#: 1761007 Originating MLS: West Penn Multi-List
Originating MLS: West Penn Multi-ListFacts & features
Interior
Bedrooms & bathrooms
- Bedrooms: 3
- Bathrooms: 1
- Full bathrooms: 1
Primary bedroom
- Level: Main
- Dimensions: 13x11
Bedroom 2
- Level: Main
- Dimensions: 12x12
Bedroom 3
- Level: Main
- Dimensions: 11x10
Dining room
- Level: Main
- Dimensions: 10x10
Game room
- Level: Lower
- Dimensions: 22x16
Kitchen
- Level: Main
- Dimensions: 10x08
Living room
- Level: Main
- Dimensions: 15x13
Heating
- Forced Air, Gas
Cooling
- Central Air
Appliances
- Included: Some Gas Appliances, Dishwasher, Microwave, Refrigerator, Stove
Features
- Flooring: Hardwood, Other, Carpet
- Basement: Finished,Walk-Out Access
Interior area
- Total structure area: 1,040
- Total interior livable area: 1,040 sqft
Video & virtual tour
Property
Parking
- Total spaces: 1
- Parking features: Built In
- Has attached garage: Yes
Features
- Levels: One
- Stories: 1
- Pool features: None
Lot
- Size: 0.3 Acres
- Dimensions: 75 x 129+/-
Details
- Parcel number: 550390205000
Construction
Type & style
- Home type: SingleFamily
- Architectural style: Ranch
- Property subtype: Single Family Residence
Materials
- Brick, Frame
- Roof: Asphalt
Condition
- Resale
- Year built: 1971
Utilities & green energy
- Sewer: Public Sewer
- Water: Public
Community & HOA
Location
- Region: Beaver
Financial & listing details
- Price per square foot: $212/sqft
- Tax assessed value: $234,650
- Annual tax amount: $3,504
- Date on market: 6/28/2026
Estimated market value
$219,200
$208,000 - $230,000
$1,459/mo
Price history
| Date | Event | Price |
|---|---|---|
| 10/14/2026 | Listed for rent | $1,600+14.3%$2/sqft |
Source: Zillow Rentals Report a problem | ||
| 9/21/2026 | Price change | $220,000-4.3%$212/sqft |
Source:  WPMLS #1761007 Report a problem WPMLS #1761007 Report a problem | ||
| 8/10/2026 | Price change | $230,000-2.1%$221/sqft |
Source: WPMLS #1761007 Report a problem | ||
| 7/13/2026 | Price change | $235,000-6%$226/sqft |
Source: WPMLS #1761007 Report a problem | ||
| 6/28/2026 | Listed for sale | $250,000+19.1%$240/sqft |
Source: WPMLS #1761007 Report a problem | ||
| 1/12/2022 | Listing removed | -- |
Source: Zillow Rental Network Premium Report a problem | ||
| 12/14/2021 | Listing removed | -- |
Source: WPMLS #1524835 Report a problem | ||
| 11/9/2021 | Listed for rent | $1,400$1/sqft |
Source: Zillow Rental Network Premium Report a problem | ||
| 11/2/2021 | Price change | $209,900-2.3%$202/sqft |
Source: WPMLS #1524835 Report a problem | ||
| 10/20/2021 | Price change | $214,900-2.3%$207/sqft |
Source: WPMLS #1524835 Report a problem | ||
| 10/12/2021 | Price change | $219,900-1.8%$211/sqft |
Source: WPMLS #1524835 Report a problem | ||
| 10/5/2021 | Listed for sale | $223,900+148.5%$215/sqft |
Source: WPMLS #1524835 Report a problem | ||
| 7/7/2021 | Sold | $90,089$87/sqft |
Source: Public Record Report a problem | ||
Public tax history
| Year | Property taxes | Tax assessment |
|---|---|---|
| 2026 | $3,609 +5.7% | $180,500 |
| 2025 | $3,413 +1.1% | $180,500 |
| 2024 | $3,377 -2.2% | $180,500 +591.6% |
| 2023 | $3,453 +3.4% | $26,100 |
| 2022 | $3,338 +3.8% | $26,100 |
| 2021 | $3,216 +4.4% | $26,100 |
| 2020 | $3,080 | $26,100 |
| 2019 | $3,080 +353.8% | $26,100 |
| 2018 | $679 +17.1% | $26,100 |
| 2017 | $579 | $26,100 |
| 2016 | $579 | $26,100 |
| 2015 | $579 | $26,100 |
| 2014 | $579 | $26,100 |
| 2013 | -- | $26,100 |
| 2012 | -- | $26,100 |
| 2011 | -- | $26,100 |
| 2010 | -- | $26,100 |
| 2008 | -- | $26,100 |
| 2007 | -- | $26,100 |
| 2006 | -- | $26,100 |
Find assessor info on the county website
Monthly payment
Est. payment
Payment breakdown
Explore the cost of this home by adjusting the details. Changes won't be saved.Climate risks
Neighborhood: 15009
Nearby schools
Schools provided by the listing agent
- District: Beaver Area
Source: WPMLS. This data may not be complete. We recommend contacting the local school district to confirm school assignments for this home.

Similar homes
- $229,5003 bd1 ba1.2k sqft194 Woodridge Dr, Beaver, PA 15009For Sale
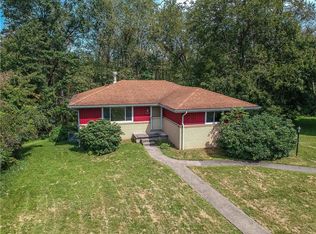 MLS ID #1773978, Katelyn Dominelli. WPMLS
 - $250,0003 bd2 ba1.2k sqft523 Western Ave, Beaver, PA 15009For Sale
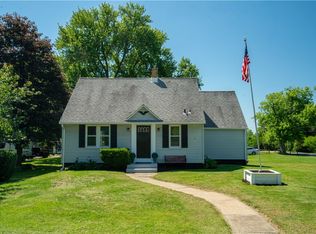 MLS ID #1760106, Amy Logan. WPMLS
 - $270,0003 bd3 ba912 sqft850 Gypsy Glen Rd, Beaver, PA 15009For Sale
 MLS ID #1769964, Shanna Funwela. WPMLS
 - $220,0003 bd1 ba1k sqft130 McGuire St, New Brighton, PA 15066For Sale
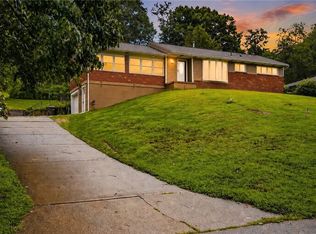 MLS ID #1770824, Chad Leonberg. WPMLS
