Welcome Home to Easy Living

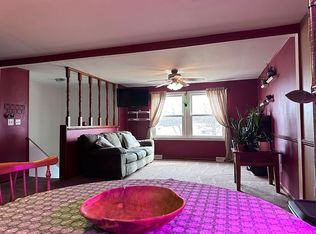
Simply enjoyable from the moment you arrive. This well-loved, low-maintenance split entry home is move-in ready and waiting for its next chapter. With 3 comfortable bedrooms and 1.5 baths, it offers the perfect balance of comfort, functionality, and effortless upkeep — ideal for anyone seeking a home that works as hard as they do, without the weekend projects. Step inside to discover a thoughtfully designed split-entry layout that maximizes every square foot. The main level flows naturally from room to room, creating a warm and inviting atmosphere for daily living and entertaining alike. Tucked away for maximum privacy, the family room is a true retreat — the perfect spot to watch sports, host movie night, or simply enjoy a quiet evening at home.
Out back, the deck steals the show. Step outside to a rear deck that overlooks a beautifully level, tabletop-flat backyard. Whether it's a summer barbecue, a play area for kids and pets, or a garden-ready space for those with a green thumb, this yard delivers. The flat terrain means you can put the land to use from day one, no grading or leveling required. The location seals the deal. Situated in the highly sought-after Central Valley School District, this home puts quality education within reach while keeping taxes refreshingly low — a combination that's hard to come by and even harder to pass up. Convenience, value, and community all in one address. Home has brand new Corning Owens roof and upgraded 150 amp service.
For sale
Price increase: $13K (9/16)
$242,000
1196 Ella St, Monaca, PA 15061
3beds
1,044sqft
Single Family Residence
Built in 1976
0.26 Acres Lot
$239,000 Zestimate®
$232/sqft
$-- HOA
What's special
Warm and inviting atmosphereBeautifully level tabletop-flat backyardFlat terrainThoughtfully designed split-entry layoutRear deck
- 52 days
- 242
- 2
Zillow last checked:
Listing updated:
Listed by:
Keith Devries 412-471-4900,
PIATT SOTHEBY'S INTERNATIONAL REALTY 412-471-4900
Source: WPMLS,MLS#: 1766707 Originating MLS: West Penn Multi-List
Originating MLS: West Penn Multi-ListFacts & features
Interior
Bedrooms & bathrooms
- Bedrooms: 3
- Bathrooms: 2
- Full bathrooms: 1
- 1/2 bathrooms: 1
Primary bedroom
- Level: Main
- Dimensions: 14x11
Bedroom 2
- Level: Main
- Dimensions: 14x11
Bedroom 3
- Level: Main
- Dimensions: 11x8
Dining room
- Level: Main
- Dimensions: 11x10
Family room
- Level: Lower
- Dimensions: 13x11
Game room
- Level: Lower
- Dimensions: 21x10
Kitchen
- Level: Main
- Dimensions: 10x8
Laundry
- Level: Lower
Living room
- Level: Main
- Dimensions: 15x11
Heating
- Forced Air, Gas
Cooling
- Central Air
Appliances
- Included: Some Gas Appliances, Dishwasher, Disposal, Refrigerator, Stove
Features
- Flooring: Vinyl, Carpet
- Windows: Multi Pane
- Basement: Finished,Walk-Out Access
Interior area
- Total structure area: 1,044
- Total interior livable area: 1,044 sqft
Video & virtual tour
Property
Parking
- Total spaces: 1
- Parking features: Built In, Garage Door Opener
- Has attached garage: Yes
Features
- Levels: Multi/Split
- Stories: 2
- Pool features: None
Lot
- Size: 0.26 Acres
- Dimensions: 70 x 165 x 60 x 158
Details
- Parcel number: 370020308002
Construction
Type & style
- Home type: SingleFamily
- Architectural style: Split Level
- Property subtype: Single Family Residence
Materials
- Aluminum Siding
- Roof: Asphalt
Condition
- Resale
- Year built: 1976
Utilities & green energy
- Sewer: Public Sewer
- Water: Public
Community & HOA
Community
- Subdivision: Colony Square
Location
- Region: Monaca
Financial & listing details
- Price per square foot: $232/sqft
- Tax assessed value: $178,100
- Annual tax amount: $3,501
- Date on market: 7/28/2026
Estimated market value
$239,000
$227,000 - $251,000
$1,496/mo
Price history
| Date | Event | Price |
|---|---|---|
| 9/16/2026 | Listed for sale | $242,000+5.7%$232/sqft |
Source:  WPMLS #1766707 Report a problem WPMLS #1766707 Report a problem | ||
| 8/5/2026 | Contingent | $229,000$219/sqft |
Source: WPMLS #1766707 Report a problem | ||
| 7/28/2026 | Listed for sale | $229,000$219/sqft |
Source: WPMLS #1766707 Report a problem | ||
Public tax history
| Year | Property taxes | Tax assessment |
|---|---|---|
| 2026 | $3,588 +2.5% | $178,100 |
| 2025 | $3,501 +8.3% | $178,100 |
| 2024 | $3,232 -1.9% | $178,100 +562.1% |
| 2023 | $3,293 +2.3% | $26,900 |
| 2022 | $3,219 +2.3% | $26,900 |
| 2021 | $3,147 +3.8% | $26,900 |
| 2020 | $3,033 | $26,900 |
| 2019 | $3,033 +333.6% | $26,900 |
| 2018 | $699 +17.1% | $26,900 |
| 2017 | $597 | $26,900 |
| 2016 | $597 | $26,900 |
| 2015 | $597 | $26,900 |
| 2014 | $597 | $26,900 |
| 2013 | -- | $26,900 |
| 2012 | -- | $26,900 |
| 2011 | -- | $26,900 |
| 2010 | -- | $26,900 |
| 2008 | -- | $26,900 |
| 2007 | -- | $26,900 |
| 2006 | -- | $26,900 |
Find assessor info on the county website
Monthly payment
Est. payment
Payment breakdown
Explore the cost of this home by adjusting the details. Changes won't be saved.Climate risks
Neighborhood: 15061
Nearby schools
Schools provided by the listing agent
- District: Central Valley
Source: WPMLS. This data may not be complete. We recommend contacting the local school district to confirm school assignments for this home.
Similar homes
- $225,0003 bd2 ba1.1k sqft25 Sylvia Ave, Pittsburgh, PA 15214For Sale
 MLS ID #1766955, Chads Mullinary. WPMLS
 - $250,9003 bd2 ba1k sqft905 Roosevelt Ave, Aliquippa, PA 15001For Sale
 MLS ID #1758091, Amy Logan. WPMLS
 - $149,9003 bd1 ba1k sqft214 Beaver Avenue Ext, Industry, PA 15052For Sale
 MLS ID #1771763, Amy Vann. WPMLS
 - $175,0003 bd2 ba1.4k sqft302 Foch St, Ellwood City, PA 16117For Sale
 MLS ID #1772701, Katelyn Dominelli. WPMLS
