Welcome to this inviting brick ranch in Clearview Estates, where true one-level living meets generous storage and versatile outdoor space. The bright, open interior features plank flooring, neutral finishes and an easy flow between the living, dining and kitchen areas. The kitchen offers abundant wood cabinetry, generous counter space, stainless-steel appliances and a convenient breakfast bar, with the laundry room located just steps away for added everyday ease. The adjoining dining area is enhanced by an impressive wall of built-in cabinetry and display shelving, while the spacious family room with fireplace creates a comfortable place to relax or entertain. Well-proportioned bedrooms and two full baths complete the single-level layout. Outdoors, enjoy two distinct living areas: a spacious deck overlooking the yard and a private courtyard ideal for quiet mornings, outdoor dining or intimate gatherings. An attached two-car garage, additional paved parking and two detached storage buildings provide excellent flexibility for vehicles, tools, hobbies, recreational and lawn equipment. Conveniently located in Hopewell Township, this well-maintained home offers comfort, practicality and the ease of having everything on one floor.
For sale
$289,900
5102 McIntosh Dr, Aliquippa, PA 15001
3beds
1,601sqft
Single Family Residence
Built in 1956
8,712 Square Feet Lot
$283,200 Zestimate®
$181/sqft
$-- HOA
What's special
True one-level livingInviting brick ranchAttached two-car garageAdditional paved parkingTwo detached storage buildingsBright open interiorConvenient breakfast bar
- 81 days
- 773
- 68
Zillow last checked:
Listing updated:
Listed by:
Alex Norton 724-933-6300,
RE/MAX SELECT REALTY 724-933-6300
Source: WPMLS,MLS#: 1768484 Originating MLS: West Penn Multi-List
Originating MLS: West Penn Multi-ListFacts & features
Interior
Bedrooms & bathrooms
- Bedrooms: 3
- Bathrooms: 2
- Full bathrooms: 2
Primary bedroom
- Level: Main
- Dimensions: 14x12
Bedroom 2
- Level: Main
- Dimensions: 14x10
Bedroom 3
- Level: Main
- Dimensions: 10x10
Dining room
- Level: Main
- Dimensions: 20x10
Family room
- Level: Main
- Dimensions: 14x11
Kitchen
- Level: Main
- Dimensions: 14x11
Living room
- Level: Main
- Dimensions: 18x14
Heating
- Forced Air, Gas
Cooling
- Central Air, Electric
Appliances
- Included: Some Gas Appliances, Dryer, Dishwasher, Disposal, Microwave, Refrigerator, Stove, Washer
Features
- Window Treatments
- Flooring: Carpet, Laminate
- Windows: Multi Pane, Window Treatments
- Has basement: No
- Number of fireplaces: 1
- Fireplace features: Gas
Interior area
- Total structure area: 1,601
- Total interior livable area: 1,601 sqft
Video & virtual tour
Property
Parking
- Total spaces: 2
- Parking features: Attached, Garage, Garage Door Opener
- Has attached garage: Yes
Features
- Levels: One
- Stories: 1
Lot
- Size: 8,712 Square Feet
- Dimensions: 0.2
Details
- Parcel number: 650240113000
Construction
Type & style
- Home type: SingleFamily
- Architectural style: Colonial,Ranch
- Property subtype: Single Family Residence
Materials
- Brick
- Roof: Asphalt
Condition
- Resale
- Year built: 1956
Utilities & green energy
- Sewer: Public Sewer
- Water: Public
Community & HOA
Community
- Subdivision: Clearview Estates
Location
- Region: Aliquippa
Financial & listing details
- Price per square foot: $181/sqft
- Tax assessed value: $300,820
- Annual tax amount: $4,314
- Date on market: 8/5/2026
Estimated market value
$283,200
$269,000 - $297,000
$1,688/mo
Price history
| Date | Event | Price |
|---|---|---|
| 10/14/2026 | Listed for sale | $289,900$181/sqft |
Source:  WPMLS #1768484 Report a problem WPMLS #1768484 Report a problem | ||
| 9/29/2026 | Contingent | $289,900$181/sqft |
Source: WPMLS #1768484 Report a problem | ||
| 8/23/2026 | Listed for sale | $289,900$181/sqft |
Source: WPMLS #1768484 Report a problem | ||
| 8/10/2026 | Contingent | $289,900$181/sqft |
Source: WPMLS #1768484 Report a problem | ||
| 8/5/2026 | Listed for sale | $289,900+54.2%$181/sqft |
Source: WPMLS #1768484 Report a problem | ||
| 3/13/2019 | Sold | $188,000-6%$117/sqft |
Source: WPMLS #1374856 Report a problem | ||
| 2/14/2019 | Pending sale | $200,000$125/sqft |
Source: BERKSHIRE HATHAWAY THE PREFERRED REALTY #1374856 Report a problem | ||
| 1/21/2019 | Listed for sale | $200,000$125/sqft |
Source: BERKSHIRE HATHAWAY THE PREFERRED REALTY #1374856 Report a problem | ||
| 1/4/2019 | Pending sale | $200,000$125/sqft |
Source: BERKSHIRE HATHAWAY THE PREFERRED REALTY #1374856 Report a problem | ||
| 12/19/2018 | Listed for sale | $200,000+25%$125/sqft |
Source: BERKSHIRE HATHAWAY THE PREFERRED REALTY #1374856 Report a problem | ||
| 6/29/2005 | Sold | $160,000+18.5%$100/sqft |
Source: Public Record Report a problem | ||
| 9/18/2003 | Sold | $135,000$84/sqft |
Source: Public Record Report a problem | ||
Public tax history
| Year | Property taxes | Tax assessment |
|---|---|---|
| 2026 | $4,448 +3.1% | $231,400 |
| 2025 | $4,314 +3.5% | $231,400 |
| 2024 | $4,170 +7.6% | $231,400 +655% |
| 2023 | $3,876 +2.8% | $30,650 |
| 2022 | $3,768 +2.3% | $30,650 |
| 2021 | $3,684 +8.1% | $30,650 |
| 2020 | $3,409 | $30,650 +2.7% |
| 2019 | $3,409 +339.2% | $29,850 |
| 2018 | $776 +17.1% | $29,850 |
| 2017 | $663 | $29,850 |
| 2016 | $663 | $29,850 |
| 2015 | $663 | $29,850 |
| 2014 | $663 | $29,850 |
| 2013 | -- | $29,850 |
| 2012 | -- | $29,850 |
| 2011 | -- | $29,850 |
| 2010 | -- | $29,850 |
| 2008 | -- | $29,850 |
| 2007 | -- | $29,850 |
| 2006 | -- | $29,850 |
Find assessor info on the county website
Monthly payment
Est. payment
Payment breakdown
Explore the cost of this home by adjusting the details. Changes won't be saved.Climate risks
Neighborhood: 15001
Nearby schools
Schools provided by the listing agent
- District: Hopewell Area
Source: WPMLS. This data may not be complete. We recommend contacting the local school district to confirm school assignments for this home.
Similar homes
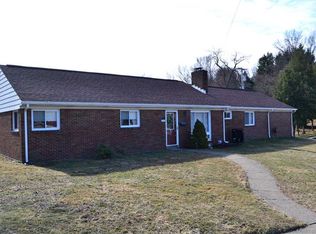
- $329,9003 bd3 ba1.4k sqft110 Glengarry Dr, Coraopolis, PA 15108For Sale
 MLS ID #1777670, Bob Stienstraw. WPMLS
 - $294,0003 bd2 ba1.5k sqft113 Cranbrooke Dr, Coraopolis, PA 15108For Sale
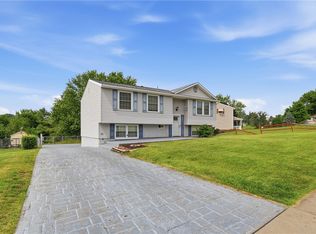 MLS ID #1779375, Lisa Peters. WPMLS
 - $235,0003 bd2 ba1.8k sqft858 Bocktown Rd, Crescent, PA 15046For Sale
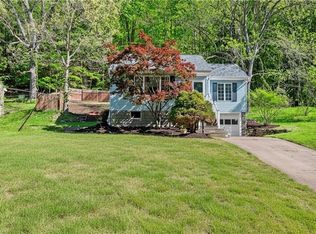 MLS ID #1752738, Ted Block. WPMLS
 - $334,9004 bd2 ba1.7k sqft217 Scottsdale Dr, Coraopolis, PA 15108For Sale
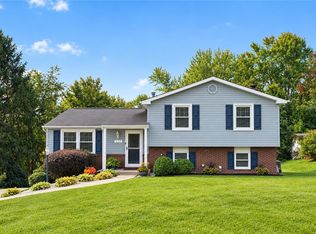 MLS ID #1773631, Breann Prude. WPMLS
