NEW PRICE! $319,900! OPEN HOUSE WEEKEND – SATURDAY 12–2 & SUNDAY 11–1! Incredible opportunity to own this charming Wexford home on nearly ¾ of an acre in the desirable Pine-Richland School District! With a $20,000 price improvement, this property offers a wonderful combination of location, space, and potential. Situated on a spacious corner lot near a quiet dead-end street, the home welcomes you with a bright entryway leading to a living room featuring hardwood floors, a beautiful bow window, and a brick wood-burning fireplace. The eat-in kitchen and separate dining room provide comfortable spaces for everyday living and entertaining. A standout feature is the sun-filled sunroom with vaulted ceilings, walls of windows, a cozy gas stove, and access to the deck overlooking the backyard. Outside, enjoy nearly ¾ of an acre with a large fenced-in area, storage shed, and plenty of room for outdoor activities. Originally a three-bedroom home, the current two-bedroom layout featuring a large primary bedroom, offers the potential to convert back to three bedrooms. The spacious finished lower level provides additional living space with a family room and bar, plus a separate laundry area and two-car garage. Recent updates include fresh interior paint, an updated electrical panel, and new flooring in the sunroom. Bring your vision and personal touches to make this home your own! Don't miss this opportunity to enjoy the space, setting, and convenience of this Wexford location!
For sale
Price cut: $20K (11/17)
$319,900
285 Twin Oak Dr, Wexford, PA 15090
2beds
1,838sqft
Single Family Residence
Built in 1970
0.73 Acres Lot
$309,600 Zestimate®
$174/sqft
$-- HOA
What's special
Two-car garageSpectacular sunroomSpacious backyardLarge storage shedEat-in kitchenWalls of windowsSeparate laundry room
- 13 days
- 1,615
- 186
Likely to sell faster than
Zillow last checked:
Listing updated:
Listed by:
Mary Simpson 412-367-3200,
BERKSHIRE HATHAWAY THE PREFERRED REALTY 412-367-3200
Source: WPMLS,MLS#: 1781580 Originating MLS: West Penn Multi-List
Facts & features
Interior
Bedrooms & bathrooms
- Bedrooms: 2
- Bathrooms: 1
- Full bathrooms: 1
Primary bedroom
- Level: Main
- Dimensions: 19x11
Bedroom 2
- Level: Main
- Dimensions: 12x11
Dining room
- Level: Main
- Dimensions: 10x11
Entry foyer
- Level: Main
- Dimensions: 4x6
Family room
- Level: Main
- Dimensions: 23x14
Game room
- Level: Lower
- Dimensions: 20x11
Kitchen
- Level: Main
- Dimensions: 10x10
Laundry
- Level: Lower
Living room
- Level: Main
- Dimensions: 12x13
Heating
- Gas
Cooling
- Central Air
Appliances
- Included: Some Electric Appliances, Dishwasher, Refrigerator, Stove
Features
- Jetted Tub, Window Treatments
- Flooring: Ceramic Tile, Hardwood, Vinyl, Carpet
- Windows: Multi Pane, Screens, Window Treatments
- Basement: Finished,Interior Entry
- Number of fireplaces: 1
- Fireplace features: Wood Burning
Interior area
- Total structure area: 1,838
- Total interior livable area: 1,838 sqft
Video & virtual tour
Property
Parking
- Total spaces: 2
- Parking features: Built In, Garage Door Opener
- Has attached garage: Yes
Features
- Levels: Multi/Split
- Stories: 2
- Pool features: None
- Has spa: Yes
Lot
- Size: 0.73 Acres
- Dimensions: 31743
Details
- Parcel number: 2000S00009000000
Construction
Type & style
- Home type: SingleFamily
- Architectural style: Colonial,Split Level
- Property subtype: Single Family Residence
Materials
- Brick
- Roof: Asphalt
Condition
- Resale
- Year built: 1970
Utilities & green energy
- Sewer: Public Sewer
- Water: Well
Community & HOA
Location
- Region: Wexford
Financial & listing details
- Price per square foot: $174/sqft
- Tax assessed value: $106,200
- Annual tax amount: $4,047
- Date on market: 11/6/2026
Estimated market value
$309,600
$294,000 - $325,000
$1,630/mo
Price history
| Date | Event | Price |
|---|---|---|
| 11/17/2026 | Price change | $319,900-5.9%$174/sqft |
Source:  WPMLS #1781580 Report a problem | ||
| 11/6/2026 | Listed for sale | $339,900$185/sqft |
Source: WPMLS #1781580 Report a problem | ||
Public tax history
| Year | Property taxes | Tax assessment |
|---|---|---|
| 2025 | $3,744 +4.6% | $149,800 |
| 2024 | $3,580 +405.2% | $149,800 -10.7% |
| 2023 | $709 | $167,800 +12% |
| 2022 | $709 +42.9% | $149,800 |
| 2021 | $496 +2% | $149,800 |
| 2020 | $486 -2% | $149,800 |
| 2019 | $496 -86.9% | $149,800 |
| 2018 | $3,790 +1.5% | $149,800 |
| 2017 | $3,735 +427.1% | $149,800 |
| 2016 | $709 -81% | $149,800 |
| 2015 | $3,736 | $149,800 |
| 2014 | -- | $149,800 -2% |
| 2013 | -- | $152,800 +22.7% |
| 2012 | -- | $124,500 |
| 2011 | -- | $124,500 |
| 2010 | -- | $124,500 |
| 2009 | -- | $124,500 |
| 2008 | -- | $124,500 |
| 2007 | -- | $124,500 |
| 2006 | -- | $124,500 |
| 2005 | -- | $124,500 |
| 2004 | -- | $124,500 -10.8% |
| 2003 | -- | $139,500 |
| 2002 | -- | $139,500 |
Find assessor info on the county website
Monthly payment
Est. payment
Payment breakdown
Explore the cost of this home by adjusting the details. Changes won't be saved.Climate risks
Neighborhood: 15090
Nearby schools
Schools provided by the listing agent
- District: Pine/Richland
Source: WPMLS. This data may not be complete. We recommend contacting the local school district to confirm school assignments for this home.
Similar homes
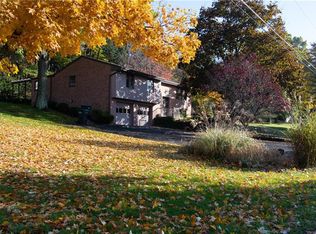
- $325,0003 bd2 ba1.5k sqft419 Patsy Dr, Gibsonia, PA 15044For Sale
 MLS ID #1774608, Jennifer Cosgrove. WPMLS
- $309,0002 bd2 ba1.6k sqft2414 Hamilton Ave, Glenshaw, PA 15116For Sale
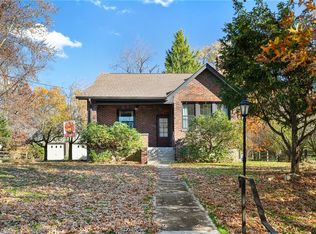 MLS ID #1782961, Paula Bennett. WPMLS
- $325,0003 bd4 ba1.6k sqft1002 Forest Edge Ct, Wexford, PA 15090For Sale
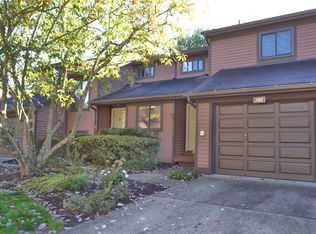 MLS ID #1762998, Betsy Wotherspoon. WPMLS
- $360,0004 bd2 ba1.9k sqft115 Rene Dr, Glenshaw, PA 15116For Sale
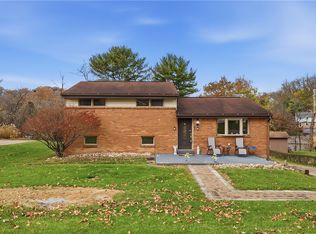 MLS ID #1783320, Scott LaRocca. WPMLS
