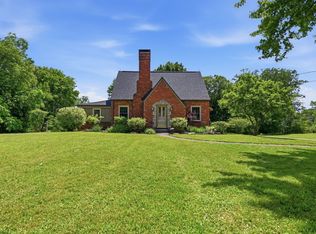
This all brick custom built home sits on a beautiful lot. The front porch is just the beginning of what this home has to offer. Hardwood floors flow from the living room through the bedrooms. The eat in kitchen offers a full pantry and stainless steel appliances and access to the level back yard. The oversized living room is accented with a log burning fireplace. The formal dining room has room for additional entertaining. The owners bedroom has it's own powder room and double closet. The remaining 2 bedrooms also offer abundant closet space and overhead lighting. The lower level offers a full basement with powder room, laundry area with a utility sink. The rear entry 2 car garage has additional height and an additional room for storage or wood working. Outside you will find a beautiful yard in a quiet setting, perfect for gardening or outdoor entertaining. The cement driveway offers additional parking area. This is an address you will be enjoy calling home!
Contingent
Price cut: $25K (6/6)
$399,900
115 Montgomery Dr, Wexford, PA 15090
3beds
1,581sqft
:
Get pre-qualified$2,703/mo
Single Family Residence
Built in 1969
0.66 Acres Lot
$387,400 Zestimate®
$253/sqft
$-- HOA
What's special
Log burning fireplaceAbundant closet spaceBeautiful lotFull pantryOverhead lightingFront porchHardwood floors
- 62 days |
- 130 |
- 5 |
Likely to sell faster than
Zillow last checked:
Listing updated:
Listed by:
Sandra Schall 412-366-1600,
COLDWELL BANKER REALTY 412-366-1600
Source: WPMLS,MLS#: 1756999 Originating MLS: West Penn Multi-List
Originating MLS: West Penn Multi-ListFacts & features
Interior
Bedrooms & bathrooms
- Bedrooms: 3
- Bathrooms: 3
- Full bathrooms: 1
- 1/2 bathrooms: 2
Primary bedroom
- Level: Main
- Dimensions: 15x12
Bedroom 2
- Level: Main
- Dimensions: 14x10
Bedroom 3
- Level: Main
- Dimensions: 12x11
Dining room
- Level: Main
- Dimensions: 12x11
Kitchen
- Level: Main
- Dimensions: 17x11
Living room
- Level: Main
- Dimensions: 20x18
Heating
- Forced Air, Gas
Cooling
- Central Air
Appliances
- Included: Some Gas Appliances, Dryer, Dishwasher, Microwave, Refrigerator, Stove, Washer
Features
- Pantry, Window Treatments
- Flooring: Carpet, Hardwood, Vinyl
- Windows: Multi Pane, Screens, Window Treatments
- Basement: Unfinished,Walk-Out Access
- Number of fireplaces: 1
- Fireplace features: Living Room
Interior area
- Total structure area: 1,581
- Total interior livable area: 1,581 sqft
Video & virtual tour
Property
Parking
- Total spaces: 2
- Parking features: Built In, Garage Door Opener
- Has attached garage: Yes
Features
- Levels: One
- Stories: 1
- Pool features: None
Lot
- Size: 0.66 Acres
- Dimensions: 0.6566
Details
- Parcel number: 2000S00011000000
Construction
Type & style
- Home type: SingleFamily
- Architectural style: Colonial,Ranch
- Property subtype: Single Family Residence
Materials
- Brick
- Roof: Asphalt
Condition
- Resale
- Year built: 1969
Utilities & green energy
- Sewer: Public Sewer
- Water: Well
Community & HOA
Location
- Region: Wexford
Financial & listing details
- Price per square foot: $253/sqft
- Tax assessed value: $182,700
- Annual tax amount: $4,449
- Date on market: 5/29/2026
Estimated market value
$387,400
$368,000 - $407,000
$2,863/mo
Price history
| Date | Event | Price |
|---|---|---|
| 6/26/2026 | Contingent | $399,900$253/sqft |
Source:  WPMLS #1756999 Report a problem WPMLS #1756999 Report a problem | ||
| 6/6/2026 | Price change | $399,900-5.9%$253/sqft |
Source: WPMLS #1756999 Report a problem | ||
| 5/29/2026 | Listed for sale | $424,900$269/sqft |
Source: WPMLS #1756999 Report a problem | ||
Public tax history
| Year | Property taxes | Tax assessment |
|---|---|---|
| 2025 | $4,117 +4.6% | $164,700 |
| 2024 | $3,936 +405.2% | $164,700 |
| 2023 | $779 | $164,700 |
| 2022 | $779 +42.9% | $164,700 |
| 2021 | $545 +2% | $164,700 |
| 2020 | $534 -2% | $164,700 |
| 2019 | $545 -86.9% | $164,700 |
| 2018 | $4,167 +1.5% | $164,700 |
| 2017 | $4,106 +427.1% | $164,700 |
| 2016 | $779 -81% | $164,700 |
| 2015 | $4,108 +871.4% | $164,700 |
| 2014 | $423 | $164,700 -1.8% |
| 2013 | -- | $167,700 +30.2% |
| 2012 | -- | $128,800 |
| 2011 | -- | $128,800 |
| 2010 | -- | $128,800 |
| 2009 | -- | $128,800 |
| 2008 | -- | $128,800 |
| 2007 | -- | $128,800 |
| 2006 | -- | $128,800 |
| 2005 | -- | $128,800 |
| 2004 | -- | $128,800 -10.4% |
| 2003 | -- | $143,800 |
| 2002 | -- | $143,800 |
Find assessor info on the county website
Monthly payment
Est. payment
Payment breakdown
Explore the cost of this home by adjusting the details. Changes won't be saved.Climate risks
Neighborhood: 15090
Nearby schools
GreatSchools rating
- 10/10Wexford El SchoolGrades: K-3Distance: 1.7 mi
- 10/10Pine-Richland Middle SchoolGrades: 7-8Distance: 1.9 mi
- 10/10Pine-Richland High SchoolGrades: 9-12Distance: 2 mi
Schools provided by the listing agent
- District: Pine/Richland
Source: WPMLS. This data may not be complete. We recommend contacting the local school district to confirm school assignments for this home.
- $355,0003 bd2 ba-- sqft105 Montgomery Dr, Wexford, PA 15090Sold

- $880,7004 bd2 ba3.4k sqft122 English Farm Dr, Wexford, PA 15090Off Market
- $1,022,5005 bd4 ba4.4k sqft303 Pine Wood Dr, Wexford, PA 15090Off Market
- $412,6003 bd1 ba1.7k sqft265 Twin Oak Dr, Wexford, PA 15090Off Market
- $322,4002 bd1 ba1.8k sqft285 Twin Oak Dr, Wexford, PA 15090Off Market
- $298,7003 bd1 ba1.1k sqft110 Montgomery Dr, Wexford, PA 15090Off Market
- $970,0006 bd6 ba6.7k sqft120 English Farm Dr, Wexford, PA 15090Sold
- $838,3004 bd3 ba2.7k sqft305 Pine Wood Dr, Wexford, PA 15090Off Market
A local agent can set up tours, give advice and negotiate with sellers.
A local lender can help you make sure your offer is ready when you are.
Similar homes
- $383,0003 bd2 ba1.6k sqft215 Twin Oaks Dr, Wexford, PA 15090For Sale
 MLS ID #1763283, Meghan Scichilone. WPMLS
 - $390,0003 bd2 ba1.1k sqft231 Limerick Rd, Wexford, PA 15090For Sale
 MLS ID #1763352, Nicolette Penska. WPMLS
 - $418,9003 bd3 ba1.3k sqft449 Emerald Dr, Pittsburgh, PA 15237For Sale
 MLS ID #1766878, Amy Chisholm. WPMLS
 - $479,9003 bd3 ba1.8k sqft740 Broadway, Wexford, PA 15090For Sale
 MLS ID #1758987, James Maloney. WPMLS
 - $350,0003 bd2 ba1.5k sqft1320 Pleasant Hill Rd, Wexford, PA 15090For SaleMLS ID #1763539, Katie Conrad. WPMLS
- $375,0003 bd2 ba1.5k sqft443 Deerfield Dr, Cranberry Township, PA 16066For SaleMLS ID #1767479, Melanie Marsh. WPMLS
- $450,0004 bd3 ba2.2k sqft9917 E Moccasin Trl, Wexford, PA 15090For SaleMLS ID #1765077, Kevin Trumble. WPMLS
- $500,0003 bd2 ba1.7k sqft4153 State Gamelands Rd, Wexford, PA 15090For SaleMLS ID #1761637, Debra Donahue. WPMLS
- $325,0003 bd3 ba1.5k sqft2631 Hunters Point Dr, Wexford, PA 15090For SaleMLS ID #1766840, Zita Billmann. WPMLS
- $350,0002 bd3 ba1.8k sqft79 Shenot Rd, Wexford, PA 15090For SaleMLS ID #1766925, Dustin Hook. WPMLS
- $369,9003 bd4 ba2.1k sqft2659 Hunters Point Dr, Wexford, PA 15090For Sale By Owner
- $400,0004 bd3 ba1.8k sqft736 Kilbuck Dr, Cranberry Township, PA 16066For SaleMLS ID #1759553, Jan Stevens. WPMLS
- $350,0003 bd4 ba1.6k sqft1002 Forest Edge Ct, Wexford, PA 15090For SaleMLS ID #1762998, Betsy Wotherspoon. WPMLS
- $349,9004 bd2 ba1.3k sqft103 Fox Run Rd, Cranberry Township, PA 16066For SaleMLS ID #1767282, Diana McKay. WPMLS
- $489,0003 bd4 ba2.3k sqft810 Fairgate Dr, Wexford, PA 15090For SaleMLS ID #1766791, Rosina Scalamogna. WPMLS
- $350,0003 bd2 ba1.5k sqft419 Patsy Dr, Gibsonia, PA 15044For SaleMLS ID #1755788, Jennifer Cosgrove. WPMLS
- $380,0003 bd3 ba2k sqft610 Garden Way, Wexford, PA 15090For SaleMLS ID #1747669, James Maloney. WPMLS
- $570,0003 bd4 ba2.3k sqft924 Park Plz, Wexford, PA 15090For SaleMLS ID #1766794, Luz Campbell. WPMLS
- $487,5003 bd3 ba2k sqft10073 Old Perry Hwy, Wexford, PA 15090New ConstructionMLS ID #1767485, Linda Honeywill. WPMLS
- $295,0003 bd2 ba1.6k sqft190 Pine Creek Rd, Wexford, PA 15090For SaleMLS ID #1763534, John Sergeant. WPMLS
