Welcome to 443 Deerfield Drive, where thoughtful updates and inviting living spaces come together on a private ¾-acre lot in Fox Run. The remodeled kitchen is the centerpiece of the home, featuring white cabinetry, quartz countertops, subway tile backsplash, stainless steel appliances, and an oversized peninsula with seating. Designed with both function and style in mind, the space offers generous prep space, abundant storage, and an open layout that flows easily into the adjoining living areas. Just beyond the kitchen, the four-season sunroom extends the home's living area with custom built-ins and flexibility for a home office, sitting room, playroom, or family room. A back door leads to one of the home's standout features—an expansive covered deck with a vaulted wood ceiling, exposed timber beams, and plenty of room for both outdoor dining and conversation areas, all overlooking the fenced backyard. The renovated upstairs bathroom continues the home's fresh, updated feel, while luxury vinyl plank flooring, a new air conditioning system, new water heater, French drains, and a roof installed in 2015 reflect the care that's been invested throughout the home. The finished lower level provides additional living space with room for a game room, workout area, media room, or whatever best fits your needs. Located in the Seneca Valley School District, Fox Run offers convenient access to Cranberry Township shopping, dining, parks, I-79, and the Pennsylvania Turnpike.
Under contract
$375,000
443 Deerfield Dr, Cranberry Township, PA 16066
3beds
1,568sqft
Single Family Residence
Built in 1973
0.31 Acres Lot
$378,700 Zestimate®
$239/sqft
$-- HOA
What's special
Four-season sunroomQuartz countertopsCustom built-insNew water heaterExposed timber beamsRemodeled kitchenGenerous prep space
- 31 days
- 289
- 5
Zillow last checked:
Listing updated:
Listed by:
Melanie Marsh 724-772-8822,
HOWARD HANNA REAL ESTATE SERVICES 724-772-8822
Source: WPMLS,MLS#: 1767479 Originating MLS: West Penn Multi-List
Originating MLS: West Penn Multi-ListFacts & features
Interior
Bedrooms & bathrooms
- Bedrooms: 3
- Bathrooms: 2
- Full bathrooms: 1
- 1/2 bathrooms: 1
Primary bedroom
- Level: Upper
- Dimensions: 14x10
Bedroom 2
- Level: Upper
- Dimensions: 12x11
Bedroom 3
- Level: Upper
- Dimensions: 9x9
Bonus room
- Level: Upper
- Dimensions: 19x12
Dining room
- Level: Upper
- Dimensions: 10x9
Family room
- Level: Lower
- Dimensions: 22x12
Kitchen
- Level: Upper
- Dimensions: 10x8
Living room
- Level: Upper
- Dimensions: 16x15
Heating
- Forced Air, Gas
Cooling
- Central Air
Appliances
- Included: Some Gas Appliances, Dryer, Dishwasher, Disposal, Microwave, Refrigerator, Stove, Washer
Features
- Window Treatments
- Flooring: Hardwood, Carpet
- Windows: Screens, Window Treatments
- Basement: Finished
- Number of fireplaces: 2
- Fireplace features: Electric, Gas
Interior area
- Total structure area: 1,568
- Total interior livable area: 1,568 sqft
Property
Parking
- Total spaces: 2
- Parking features: Built In, Garage Door Opener
- Has attached garage: Yes
Features
- Levels: Multi/Split
- Stories: 2
- Pool features: None
Lot
- Size: 0.31 Acres
- Dimensions: 88 x 169 m/l
Details
- Parcel number: 130S10C3250000
Construction
Type & style
- Home type: SingleFamily
- Architectural style: Colonial,Split Level
- Property subtype: Single Family Residence
Materials
- Brick, Vinyl Siding
- Roof: Asphalt
Condition
- Resale
- Year built: 1973
Utilities & green energy
- Sewer: Public Sewer
- Water: Public
Community & HOA
Community
- Subdivision: Fox Run
Location
- Region: Cranberry Township
Financial & listing details
- Price per square foot: $239/sqft
- Tax assessed value: $19,780
- Annual tax amount: $858
- Date on market: 7/30/2026
Estimated market value
$378,700
$360,000 - $398,000
$2,409/mo
Price history
| Date | Event | Price |
|---|---|---|
| 8/1/2026 | Pending sale | $375,000$239/sqft |
Source:  WPMLS #1767479 Report a problem WPMLS #1767479 Report a problem | ||
| 7/30/2026 | Listed for sale | $375,000+53.7%$239/sqft |
Source: WPMLS #1767479 Report a problem | ||
| 9/27/2019 | Sold | $244,000+1.7%$156/sqft |
Source: WPMLS #1401674 Report a problem | ||
| 8/10/2019 | Pending sale | $240,000$153/sqft |
Source: Howard Hanna - Adams Twp/Seven Fields #1401674 Report a problem | ||
| 6/17/2019 | Listed for sale | $240,000$153/sqft |
Source: HOWARD HANNA ADAMS TWP/SEVEN FIELDS OFFICE #1401674 Report a problem | ||
Public tax history
| Year | Property taxes | Tax assessment |
|---|---|---|
| 2025 | $3,654 +3.1% | $19,780 |
| 2024 | $3,544 +3.1% | $19,780 |
| 2023 | $3,439 +1.5% | $19,780 |
| 2022 | $3,389 | $19,780 |
| 2021 | $3,389 +1.5% | $19,780 |
| 2020 | $3,338 +37.3% | $19,780 |
| 2019 | $2,432 -26.3% | $19,780 |
| 2018 | $3,301 +308.3% | $19,780 |
| 2017 | $809 -9.1% | $19,780 |
| 2016 | $889 +121.8% | $19,780 |
| 2015 | $401 | $19,780 |
| 2014 | $401 | $19,780 |
| 2013 | $401 +5.1% | $19,780 |
| 2012 | $382 | $19,780 |
| 2011 | $382 | $19,780 |
| 2010 | $382 | $19,780 |
| 2009 | $382 +5% | $19,780 +33.3% |
| 2008 | $363 +11.1% | $14,835 |
| 2007 | $327 | $14,835 |
| 2006 | $327 -40.7% | $14,835 +12.1% |
| 2005 | $552 -64.5% | $13,230 |
| 2004 | $1,556 +215.7% | $13,230 |
| 2003 | $493 | $13,230 |
| 2002 | $493 +10.4% | $13,230 |
| 2000 | $447 +13.4% | $13,230 |
| 1999 | $394 | $13,230 |
Find assessor info on the county website
Monthly payment
Est. payment
Payment breakdown
Explore the cost of this home by adjusting the details. Changes won't be saved.Climate risks
Neighborhood: 16066
Nearby schools
Schools provided by the listing agent
- District: Seneca Valley
Source: WPMLS. This data may not be complete. We recommend contacting the local school district to confirm school assignments for this home.
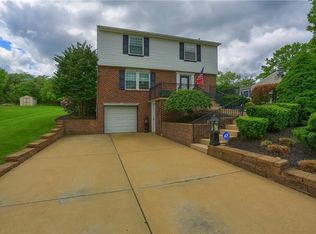
- $321,300-- bd-- ba-- sqft441 Deerfield Dr, Cranberry Township, PA 16066Off Market
- $456,700-- bd-- ba-- sqft613 Partridge Dr, Cranberry Township, PA 16066Off Market
- $482,1004 bd3 ba2.6k sqft445 Deerfield Dr, Cranberry Township, PA 16066Off Market
- $428,0003 bd3 ba3.4k sqft439 Deerfield Dr, Cranberry Township, PA 16066Sold
Similar homes
- $390,0004 bd3 ba1.8k sqft736 Kilbuck Dr, Cranberry Township, PA 16066For Sale
 MLS ID #1759553, Jan Stevens. WPMLS
 - $350,0003 bd2 ba1.7k sqft5404 Peach Dr, Gibsonia, PA 15044For Sale
 MLS ID #1771700, Gail Scott. WPMLS
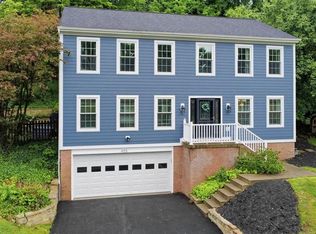
 - $439,9994 bd3 ba2.1k sqft455 Monmouth Dr, Cranberry Township, PA 16066For Sale
 MLS ID #1766930, Tony Tenfelde. WPMLS
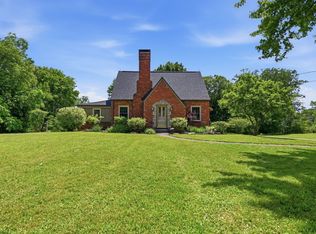
 - $369,0003 bd2 ba1.6k sqft215 Twin Oaks Dr, Wexford, PA 15090For Sale
 MLS ID #1763283, Meghan Scichilone. WPMLS
