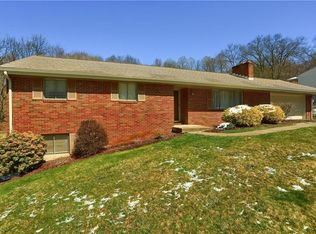
Welcome to 740 Broadway. Nicely updated Single family home located in the heart of Pine Township. This 3-bedroom, 2 Full Bath & 1 Half bathroom home sits on a beautiful lot, minutes from the Village of Pine shops & the Market District Giant Eagle. A park like backyard is graced with a custom in-ground pool & plenty of space to enjoy with family and friends. Extra wide driveway (recently refreshed blacktop) adds an abundance of off-street parking & leads to a two-car integral garage with plenty of space for extras & storage. Many new upgrades and updates in recent years include but not limited to air conditioner, furnace, a recently finished basement, and newly added basement half bathroom. Main level floor plan boasts a walk out to the oversized deck & open views of the backyard and pool. The Solar panel system is fully owned with "No" lease obligations and returns money to the property owners each year with next to zero electrical expenses. (additional information available on request).
Peaceful & Private, this location is fantastic offering the convenience of a short commute just minutes to all your weekly destinations.
For sale
Price cut: $10K (10/12)
$459,900
740 Broadway, Wexford, PA 15090
3beds
1,824sqft
Single Family Residence
Built in 1993
0.51 Acres Lot
$457,300 Zestimate®
$252/sqft
$-- HOA
What's special
Custom in-ground poolPark like backyardRecently finished basementBeautiful lotExtra wide driveway
- 129 days
- 540
- 21
Zillow last checked:
Listing updated:
Listed by:
James Maloney 724-934-3400,
HOWARD HANNA REAL ESTATE SERVICES 724-934-3400
Source: WPMLS,MLS#: 1758987 Originating MLS: West Penn Multi-List
Originating MLS: West Penn Multi-ListFacts & features
Interior
Bedrooms & bathrooms
- Bedrooms: 3
- Bathrooms: 3
- Full bathrooms: 2
- 1/2 bathrooms: 1
Primary bedroom
- Level: Main
- Dimensions: 14x13
Bedroom 2
- Level: Main
- Dimensions: 14x13
Bedroom 3
- Level: Main
- Dimensions: 13x13
Bonus room
- Level: Lower
Bonus room
- Level: Lower
Dining room
- Level: Main
- Dimensions: 12x10
Entry foyer
- Level: Main
Kitchen
- Level: Main
- Dimensions: 15x9
Laundry
- Level: Lower
Living room
- Level: Main
- Dimensions: 18x13
Heating
- Gas
Cooling
- Electric
Features
- Basement: Finished
- Number of fireplaces: 2
- Fireplace features: Electric
Interior area
- Total structure area: 1,824
- Total interior livable area: 1,824 sqft
Video & virtual tour
Property
Parking
- Total spaces: 2
- Parking features: Built In
- Has attached garage: Yes
Features
- Levels: Multi/Split
- Stories: 2
- Pool features: Pool
Lot
- Size: 0.51 Acres
- Dimensions: 0.5051
Details
- Parcel number: 1825A00029000000
Construction
Type & style
- Home type: SingleFamily
- Architectural style: Colonial,Split Level
- Property subtype: Single Family Residence
Condition
- Resale
- Year built: 1993
Utilities & green energy
- Sewer: Public Sewer
- Water: Public
Green energy
- Energy generation: Solar
Community & HOA
Location
- Region: Wexford
Financial & listing details
- Price per square foot: $252/sqft
- Tax assessed value: $130,900
- Annual tax amount: $2,975
- Date on market: 6/9/2026
Estimated market value
$457,300
$434,000 - $480,000
$2,787/mo
Price history
| Date | Event | Price |
|---|---|---|
| 10/12/2026 | Price change | $459,900-2.1%$252/sqft |
Source:  WPMLS #1758987 Report a problem WPMLS #1758987 Report a problem | ||
| 9/8/2026 | Price change | $469,900-1.1%$258/sqft |
Source: WPMLS #1758987 Report a problem | ||
| 8/21/2026 | Price change | $474,900-1%$260/sqft |
Source: WPMLS #1758987 Report a problem | ||
| 7/29/2026 | Price change | $479,900-2%$263/sqft |
Source: WPMLS #1758987 Report a problem | ||
| 7/6/2026 | Price change | $489,900-6.7%$269/sqft |
Source: WPMLS #1758987 Report a problem | ||
| 6/9/2026 | Listed for sale | $525,000+8.2%$288/sqft |
Source: WPMLS #1758987 Report a problem | ||
| 6/6/2026 | Listing removed | $485,000$266/sqft |
Source: WPMLS #1713604 Report a problem | ||
| 11/23/2025 | Price change | $485,000-2%$266/sqft |
Source: WPMLS #1713604 Report a problem | ||
| 7/26/2025 | Listed for sale | $495,000+23.8%$271/sqft |
Source: WPMLS #1713604 Report a problem | ||
| 9/7/2022 | Listing removed | -- |
Source: WPMLS #1560617 Report a problem | ||
| 6/18/2022 | Listed for sale | $400,000+60.5%$219/sqft |
Source: WPMLS #1560617 Report a problem | ||
| 11/4/2014 | Listing removed | $249,200$137/sqft |
Source: Coldwell Banker Real Estate Services - North Hills #1011044 Report a problem | ||
| 9/11/2014 | Price change | $249,200-0.2%$137/sqft |
Source: Coldwell Banker Real Estate Services - North Hills #1011044 Report a problem | ||
| 9/9/2014 | Price change | $249,600-0.1%$137/sqft |
Source: Coldwell Banker Real Estate Services - North Hills #1011044 Report a problem | ||
| 9/4/2014 | Price change | $249,8000%$137/sqft |
Source: Coldwell Banker Real Estate Services - North Hills #1011044 Report a problem | ||
| 8/13/2014 | Price change | $249,900-3%$137/sqft |
Source: Coldwell Banker Real Estate Services - North Hills #1011044 Report a problem | ||
| 8/3/2014 | Price change | $257,500-1%$141/sqft |
Source: Coldwell Banker Real Estate Services - North Hills #1011044 Report a problem | ||
| 6/1/2014 | Listed for sale | $260,000$143/sqft |
Source: Coldwell Banker Real Estate Services - North Hills #1011044 Report a problem | ||
Public tax history
| Year | Property taxes | Tax assessment |
|---|---|---|
| 2025 | $4,337 +6.2% | $161,300 |
| 2024 | $4,083 +435.2% | $161,300 |
| 2023 | $763 | $161,300 |
| 2022 | $763 | $161,300 |
| 2021 | $763 +2% | $161,300 |
| 2020 | $748 -2% | $161,300 |
| 2019 | $763 -81.3% | $161,300 |
| 2018 | $4,081 +1.5% | $161,300 |
| 2017 | $4,021 +427.1% | $161,300 |
| 2016 | $763 -81% | $161,300 |
| 2015 | $4,023 | $161,300 |
| 2014 | -- | $161,300 -1.8% |
| 2013 | -- | $164,300 +20% |
| 2012 | -- | $136,900 |
| 2011 | -- | $136,900 |
| 2010 | -- | $136,900 |
| 2009 | -- | $136,900 |
| 2008 | -- | $136,900 |
| 2007 | -- | $136,900 |
| 2006 | -- | $136,900 -9.9% |
| 2005 | -- | $151,900 |
| 2004 | -- | $151,900 |
| 2003 | -- | $151,900 |
| 2002 | -- | $151,900 |
Find assessor info on the county website
Monthly payment
Est. payment
Payment breakdown
Explore the cost of this home by adjusting the details. Changes won't be saved.Climate risks
Neighborhood: 15090
Nearby schools
Schools provided by the listing agent
- District: Pine/Richland
Source: WPMLS. This data may not be complete. We recommend contacting the local school district to confirm school assignments for this home.
Similar homes
- $499,9004 bd3 ba2.4k sqft605 Wiltshire Ct, Wexford, PA 15090For Sale
 MLS ID #1773305, Janet Yasko. WPMLS
 - $544,9504 bd3 ba2.5k sqft113 Farmingdale Rd, Wexford, PA 15090For Sale
 MLS ID #1760928, Philip Lewerth. WPMLS
 - $464,9004 bd4 ba2.4k sqft159 Walnut Dr, Baden, PA 15005For Sale
 MLS ID #1773016, Philip Hoffman. WPMLS
 - $425,0004 bd3 ba1.6k sqft233 Stoup Rd, Mars, PA 16046For Sale
 MLS ID #1777143, Tony Nucci. WPMLS
