Welcome Home to this beautifully maintained 2 story home in the desirable Hunters Point community, located in the award-winning North Allegheny School District. Hunters Point has a community Clubhouse, a swimming pool, and a playground for the residents use. This light-filled home offers an inviting open floor plan with a soaring cathedral ceiling in the Living Room, creating a spacious and airy atmosphere.The Living Room features a cozy fireplace and flows seamlessly into the Dining Room and the updated Kitchen. The Kitchen has a large counter area with stools making it perfect for everyday living. There are large sliding glass door in the Living Room and Dining Room which open onto the rear wood deck. The deck looks out onto the wooded hillside and offers an ideal setting to enjoy your morning coffee or evening relaxation. The first floor also has a Laundry Room and a hall half bathroom plus a 2 car attached garage. The 2nd floor boasts a Primary Bedroom suite with a en-suite updated bathroom. There are 2 additional spacious bedrooms and a full bathroom with tub on the 2nd floor which provides plenty of space for family, guests, or a home office. The basement is unfinished and perfect for storage. This home is conveniently located with quick access to I-279/I-79 and shopping, restaurants, and parks. This exceptional home offers the perfect blend of comfort, style, and location. New Roof 2017, New siding/soffit & fascia/gutters/downspouts 2021.
For sale
Price cut: $11K (9/13)
$329,000
2572B Grouse Rdg, Wexford, PA 15090
3beds
1,764sqft
Condominium
Built in 1984
-- sqft lot
$-- Zestimate®
$187/sqft
$140/mo HOA
What's special
Cozy fireplaceSwimming poolInviting open floor planRear wood deckLight-filled homeUpdated kitchenSpacious and airy atmosphere
- 81 days
- 817
- 42
Likely to sell faster than
Zillow last checked:
Listing updated:
Listed by:
Gail Scott 412-421-9120,
HOWARD HANNA REAL ESTATE SERVICES 412-421-9120
Source: WPMLS,MLS#: 1764542 Originating MLS: West Penn Multi-List
Originating MLS: West Penn Multi-ListFacts & features
Interior
Bedrooms & bathrooms
- Bedrooms: 3
- Bathrooms: 3
- Full bathrooms: 2
- 1/2 bathrooms: 1
Primary bedroom
- Level: Upper
Bedroom 2
- Level: Upper
Bedroom 3
- Level: Upper
Dining room
- Level: Main
Kitchen
- Level: Main
Laundry
- Level: Main
Living room
- Level: Main
Heating
- Forced Air, Gas
Cooling
- Central Air
Appliances
- Included: Dryer, Dishwasher, Disposal, Microwave, Refrigerator, Washer
Features
- Kitchen Island, Pantry
- Flooring: Other, Carpet
- Basement: Interior Entry,Unfinished
- Number of fireplaces: 1
- Fireplace features: One
Interior area
- Total structure area: 1,764
- Total interior livable area: 1,764 sqft
Property
Parking
- Total spaces: 2
- Parking features: Attached, Garage, Garage Door Opener
- Has attached garage: Yes
Features
- Levels: Two
- Stories: 2
- Pool features: Pool
Details
- Parcel number: 1203G00200003800
Construction
Type & style
- Home type: Condo
- Architectural style: Colonial,Two Story
- Property subtype: Condominium
Materials
- Frame
- Roof: Asphalt
Condition
- Resale
- Year built: 1984
Utilities & green energy
- Sewer: Public Sewer
- Water: Public
Community & HOA
Community
- Features: Public Transportation
- Subdivision: HUNTERS POINT CONDO
HOA
- Has HOA: Yes
- HOA fee: $140 monthly
Location
- Region: Wexford
Financial & listing details
- Price per square foot: $187/sqft
- Tax assessed value: $205,400
- Annual tax amount: $6,050
- Date on market: 7/13/2026
Estimated market value
Not available
Estimated sales range
Not available
Not available
Price history
| Date | Event | Price |
|---|---|---|
| 9/13/2026 | Price change | $329,000-3.2%$187/sqft |
Source:  WPMLS #1764542 Report a problem WPMLS #1764542 Report a problem | ||
| 7/13/2026 | Listed for sale | $340,000+44.7%$193/sqft |
Source: WPMLS #1764542 Report a problem | ||
| 8/15/2017 | Sold | $235,000+45.1%$133/sqft |
Source: WPMLS #1285349 Report a problem | ||
| 3/9/1999 | Sold | $162,000+20%$92/sqft |
Source: WPMLS #200687 Report a problem | ||
| 2/27/1996 | Sold | $135,000$77/sqft |
Source: Public Record Report a problem | ||
Public tax history
| Year | Property taxes | Tax assessment |
|---|---|---|
| 2025 | $5,675 +7.3% | $205,400 |
| 2024 | $5,291 +444.6% | $205,400 |
| 2023 | $972 | $205,400 |
| 2022 | $972 | $205,400 |
| 2021 | $972 +11.8% | $205,400 +9.6% |
| 2020 | $869 -2% | $187,400 |
| 2019 | $886 -82% | $187,400 -8.8% |
| 2018 | $4,934 +44.6% | $205,400 +44.6% |
| 2017 | $3,411 +407.8% | $142,000 |
| 2016 | $672 -79.6% | $142,000 |
| 2015 | $3,296 | $142,000 |
| 2014 | -- | $142,000 -2.1% |
| 2013 | -- | $145,000 +30.3% |
| 2012 | -- | $111,300 -11.9% |
| 2011 | -- | $126,300 +13.5% |
| 2010 | -- | $111,300 |
| 2009 | -- | $111,300 |
| 2008 | -- | $111,300 |
| 2007 | -- | $111,300 |
| 2006 | -- | $111,300 |
| 2005 | -- | $111,300 |
| 2004 | -- | $111,300 -11.9% |
| 2003 | -- | $126,300 |
| 2002 | -- | $126,300 |
Find assessor info on the county website
Monthly payment
Est. payment
Payment breakdown
Explore the cost of this home by adjusting the details. Changes won't be saved.Climate risks
Neighborhood: 15090
Nearby schools
Schools provided by the listing agent
- District: North Allegheny
Source: WPMLS. This data may not be complete. We recommend contacting the local school district to confirm school assignments for this home.
Similar homes
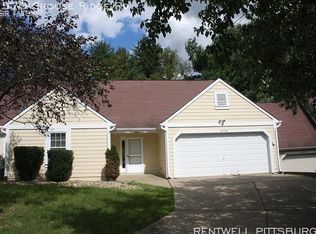
- $385,0003 bd2 ba2.2k sqft2576B Grouse Rdg, Wexford, PA 15090For Sale
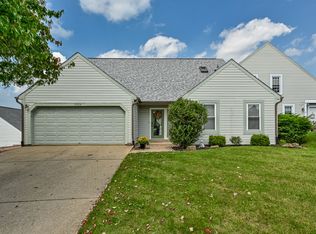 MLS ID #1772862, James Maloney. WPMLS
 - $370,0003 bd3 ba2.1k sqft502 Garden Way, Wexford, PA 15090For Sale
 MLS ID #1774472, Sean Phillips. WPMLS
 - $349,0003 bd3 ba1.1k sqft1770 Locust Rd, Sewickley, PA 15143For Sale
 MLS ID #1763210, Jennifer Tanabe. WPMLS
 - $469,9003 bd3 ba1.8k sqft740 Broadway, Wexford, PA 15090For Sale
 MLS ID #1758987, James Maloney. WPMLS
