Beautifully Maintained Rosecliff Model Townhome located in Desirable Adams Twp and the Mars Area School District! Easy Access to Major Highways (228, 76, 79, 279), Shopping, Restaurants, Mars Area School District Complex. Walk right into the Main Level in this home without having to go up an indoor set of steps to reach the Main Level!!! Note the Spacious Open Floorplan - Living Room w/Gas Fireplace & Big Windows/Dining Room w/ Slider Door/Custom Kitchen w/Island - All Appliances Included. Also found on the First Level is Access to the Outdoors - A Private Patio that is just a few steps down with Woods Behind!!! Additionally, on the Main Level, there's an Oversized 2 Car Attached Garage and a Half Bath. On the Second Level, you'll find a Primary Bedroom with its own Bath and Walk-in Closet. The other 2 Bedrooms (13x13 & 11x11) have Ample Closet Space. Lastly, the Laundry Area is located here. The Expansive Lower Level features a Gameroom w/a Full Wet bar, Storage Room, Half Bath, and Plenty of Room for Entertainment - Note the Current Media Viewing Set-up!!! This Fantastic Gameroom is a HUGE BONUS to this home!!!
For sale
$399,900
195 Broadstone Dr, Mars, PA 16046
3beds
2,240sqft
Townhouse
Built in 2011
5,488 Square Feet Lot
$-- Zestimate®
$179/sqft
$40/mo HOA
What's special
Current media viewing set-upSpacious open floorplanStorage room
- 77 days
- 308
- 20
Zillow last checked:
Listing updated:
Listed by:
Sue Malagise 724-452-1100,
HOWARD HANNA REAL ESTATE SERVICES 724-452-1100
Source: WPMLS,MLS#: 1767827 Originating MLS: West Penn Multi-List
Originating MLS: West Penn Multi-ListFacts & features
Interior
Bedrooms & bathrooms
- Bedrooms: 3
- Bathrooms: 4
- Full bathrooms: 2
- 1/2 bathrooms: 2
Primary bedroom
- Level: Upper
- Dimensions: 16x14
Bedroom 2
- Level: Upper
- Dimensions: 13x13
Bedroom 3
- Level: Upper
- Dimensions: 11x11
Dining room
- Level: Main
- Dimensions: 12x11
Entry foyer
- Level: Main
Game room
- Level: Lower
- Dimensions: 18x14
Kitchen
- Level: Main
- Dimensions: 12x10
Laundry
- Level: Upper
Living room
- Level: Main
- Dimensions: 18x14
Heating
- Forced Air, Gas
Cooling
- Central Air
Appliances
- Included: Some Gas Appliances, Dishwasher, Microwave, Refrigerator, Stove
Features
- Kitchen Island
- Flooring: Ceramic Tile, Laminate, Carpet
- Basement: Full,Finished,Interior Entry
- Number of fireplaces: 1
- Fireplace features: Gas, Family/Living/Great Room
Interior area
- Total structure area: 2,240
- Total interior livable area: 2,240 sqft
Video & virtual tour
Property
Parking
- Total spaces: 2
- Parking features: Attached, Garage, Garage Door Opener
- Has attached garage: Yes
Features
- Levels: Two
- Stories: 2
- Pool features: None
Lot
- Size: 5,488 Square Feet
- Dimensions: 22 x 188
Details
- Parcel number: 010S20CT5503E0000
Construction
Type & style
- Home type: Townhouse
- Architectural style: Colonial,Two Story
- Property subtype: Townhouse
Materials
- Brick, Vinyl Siding
- Roof: Asphalt
Condition
- Resale
- Year built: 2011
Utilities & green energy
- Sewer: Public Sewer
- Water: Public
Community & HOA
Community
- Subdivision: KAUFMANN RUN ESTATES
HOA
- Has HOA: Yes
- HOA fee: $40 monthly
Location
- Region: Mars
Financial & listing details
- Price per square foot: $179/sqft
- Tax assessed value: $26,650
- Annual tax amount: $3,768
- Date on market: 8/1/2026
Estimated market value
Not available
Estimated sales range
Not available
Not available
Price history
| Date | Event | Price |
|---|---|---|
| 8/27/2026 | Listed for sale | $399,900$179/sqft |
Source:  WPMLS #1767827 Report a problem WPMLS #1767827 Report a problem | ||
| 8/20/2026 | Pending sale | $399,900$179/sqft |
Source: WPMLS #1767827 Report a problem | ||
| 8/3/2026 | Contingent | $399,900$179/sqft |
Source: WPMLS #1767827 Report a problem | ||
| 8/1/2026 | Listed for sale | $399,900+50.9%$179/sqft |
Source: WPMLS #1767827 Report a problem | ||
| 10/24/2019 | Sold | $265,000+16.4%$118/sqft |
Source: WPMLS #1400175 Report a problem | ||
| 9/28/2011 | Sold | $227,635$102/sqft |
Source: Public Record Report a problem | ||
Public tax history
| Year | Property taxes | Tax assessment |
|---|---|---|
| 2025 | $3,768 +0.7% | $26,650 |
| 2024 | $3,741 +2.5% | $26,650 |
| 2023 | $3,648 +3.1% | $26,650 |
| 2022 | $3,538 | $26,650 |
| 2021 | $3,538 | $26,650 |
| 2020 | $3,538 +31% | $26,650 |
| 2019 | $2,702 -22.2% | $26,650 |
| 2018 | $3,475 +315.5% | $26,650 |
| 2017 | $836 -9.1% | $26,650 |
| 2016 | $920 +70.2% | $26,650 |
| 2015 | $540 | $26,650 |
| 2014 | $540 | $26,650 |
| 2013 | $540 +5.1% | $26,650 |
| 2012 | $514 | $26,650 |
Find assessor info on the county website
Monthly payment
Est. payment
Payment breakdown
Explore the cost of this home by adjusting the details. Changes won't be saved.Climate risks
Neighborhood: 16046
Nearby schools
Schools provided by the listing agent
- District: Mars Area
Source: WPMLS. This data may not be complete. We recommend contacting the local school district to confirm school assignments for this home.
Similar homes
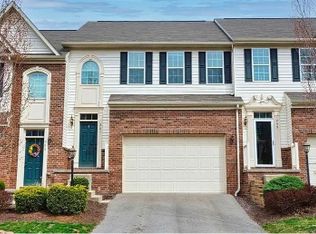
- $384,9003 bd3 ba2.1k sqft2405 Pointe View Dr, Mars, PA 16046For Sale
 MLS ID #1763741, Marianne Hall. WPMLS
 - $389,9003 bd3 ba2.1k sqft1062 Adair Ave, Valencia, PA 16059For Sale
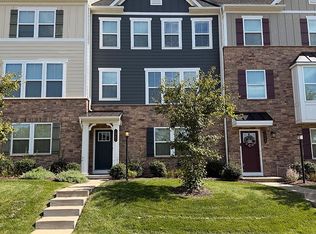 MLS ID #1778288, Michael Gnagey. WPMLS
 - $292,5002 bd3 ba2.2k sqft116 Hillvue Dr, Seven Fields, PA 16046For Sale
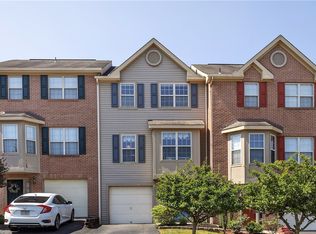 MLS ID #1766459, Sandra Schall. WPMLS
 - $364,9993 bd3 ba1.8k sqft10550 Cherry Grove Ct, Wexford, PA 15090For Sale
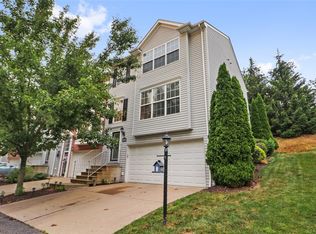 MLS ID #1768049, Dustin Hook. WPMLS
