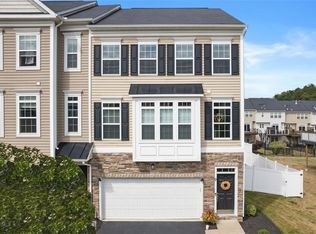
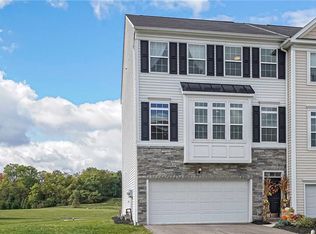
An end unit with room to spread out, space to entertain inside and out! Welcome to 7 Roosevelt Dr. in Kennedy Highlands, a move-in-ready townhome with three bedrooms, two full baths, and two half baths.
The open-concept layout features a spacious living room, formal dining area, and modern kitchen with hardwood floors. Upstairs, the large primary bedroom offers an en-suite bathroom and walk-in closet. Second-floor laundry adds everyday convenience!
The finished basement provides additional living space beyond the listed square footage. Outside, enjoy a large back deck, charming patio, and spacious fenced-in yard. A two-car garage completes the package!
For sale
$392,900
7 Roosevelt Dr, Mc Kees Rocks, PA 15136
3beds
1,774sqft
Townhouse
Built in 2016
5,880 Square Feet Lot
$-- Zestimate®
$221/sqft
$163/mo HOA
What's special
Two-car garageTwo half bathsSpacious fenced-in yardCharming patioLarge back deckThree bedroomsSecond-floor laundry
- 10 days
- 836
- 27
Likely to sell faster than
Zillow last checked:
Listing updated:
Listed by:
Ammy Chau 412-967-2900,
HOWARD HANNA REAL ESTATE SERVICES 412-967-2900
Source: WPMLS,MLS#: 1777687 Originating MLS: West Penn Multi-List
Originating MLS: West Penn Multi-ListFacts & features
Interior
Bedrooms & bathrooms
- Bedrooms: 3
- Bathrooms: 4
- Full bathrooms: 2
- 1/2 bathrooms: 2
Den
- Level: Basement
Heating
- Forced Air, Gas
Cooling
- Central Air
Appliances
- Included: Some Gas Appliances, Dishwasher, Disposal, Microwave, Refrigerator, Stove
Features
- Kitchen Island, Window Treatments
- Flooring: Hardwood, Vinyl, Carpet
- Windows: Window Treatments
- Basement: Finished,Walk-Out Access
Interior area
- Total structure area: 1,774
- Total interior livable area: 1,774 sqft
Property
Parking
- Total spaces: 2
- Parking features: Attached, Garage, Garage Door Opener
- Has attached garage: Yes
Features
- Levels: Two
- Stories: 2
- Pool features: None
Lot
- Size: 5,880 Square Feet
- Dimensions: 47 x 129 x 44 x 129
Details
- Parcel number: 0154S00083000000
Construction
Type & style
- Home type: Townhouse
- Architectural style: Two Story
- Property subtype: Townhouse
Materials
- Roof: Shake
Condition
- Resale
- Year built: 2016
Utilities & green energy
- Sewer: Public Sewer
- Water: Public
Community & HOA
Community
- Security: Security System
- Subdivision: KENNEDY HIGHLANDS
HOA
- Has HOA: Yes
- HOA fee: $163 monthly
Location
- Region: Mc Kees Rocks
Financial & listing details
- Price per square foot: $221/sqft
- Tax assessed value: $213,700
- Annual tax amount: $5,780
- Date on market: 10/5/2026
Estimated market value
Not available
Estimated sales range
Not available
Not available
Price history
| Date | Event | Price |
|---|---|---|
| 10/5/2026 | Listed for sale | $392,900+41.3%$221/sqft |
Source:  WPMLS #1777687 Report a problem WPMLS #1777687 Report a problem | ||
| 2/28/2019 | Sold | $278,000-0.7%$157/sqft |
Source: WPMLS #1374617 Report a problem | ||
| 1/14/2019 | Pending sale | $280,000$158/sqft |
Source: JEFFREY COSTA SELECT REALTY LLC #1374617 Report a problem | ||
| 12/18/2018 | Listed for sale | $280,000+7.7%$158/sqft |
Source: JEFFREY COSTA SELECT REALTY LLC #1374617 Report a problem | ||
| 7/28/2016 | Sold | $260,097$147/sqft |
Source: WPMLS #1222931 Report a problem | ||
Public tax history
| Year | Property taxes | Tax assessment |
|---|---|---|
| 2025 | $5,720 +8.2% | $213,700 +1.8% |
| 2024 | $5,288 +432.6% | $209,900 |
| 2023 | $993 | $209,900 |
| 2022 | $993 | $209,900 |
| 2021 | $993 -6% | $209,900 -7.9% |
| 2020 | $1,056 -2% | $227,900 |
| 2019 | $1,078 -81% | $227,900 |
| 2018 | $5,684 +5.6% | $227,900 +4.5% |
| 2017 | $5,382 | $218,000 |
Find assessor info on the county website
Monthly payment
Est. payment
Payment breakdown
Explore the cost of this home by adjusting the details. Changes won't be saved.Climate risks
Neighborhood: 15136
Similar homes
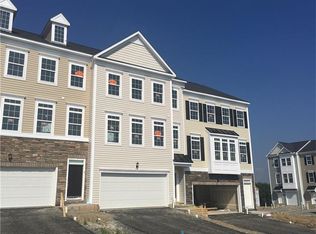
- $384,9003 bd3 ba1.9k sqft15 Truman Cir, Mc Kees Rocks, PA 15136For Sale
 MLS ID #1765827, Dana Dervin. WPMLS
 - $425,0003 bd3 ba1.8k sqft160 Cole Dr, Mc Kees Rocks, PA 15136For Sale
 MLS ID #1777604, Santino Merante. WPMLS
 - $389,0004 bd3 ba1.8k sqft86 Kensington Dr, Pittsburgh, PA 15237For Sale
 MLS ID #1773756, Jennifer Waters. WPMLS
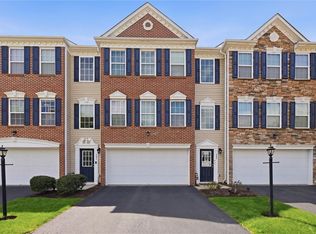
 - $339,9993 bd3 ba1.4k sqft242 Grace Manor Dr, Coraopolis, PA 15108For Sale
 MLS ID #1748414, Jacqueline Bohdan. WPMLS
