Skip main navigation
For sale
  • Price cut: $5K (7/31)
    $393,000

    1 Roosevelt Dr, Mc Kees Rocks, PA 15136

    3beds
    1,934sqft
    : 
    $2,819/mo
    Get pre-qualified
    Townhouse
    Built in 2016
    6,516 Square Feet Lot
    $386,800 Zestimate®
    $203/sqft
    $163/mo HOA

    What's special

    Sidewalk communityPrivate yardOpen flow main levelComposite deckWalk-in closetEngineered hardwoodConvenient laundry
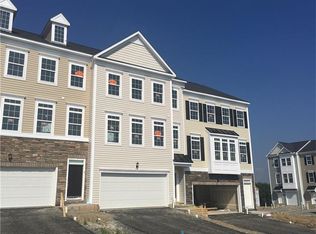
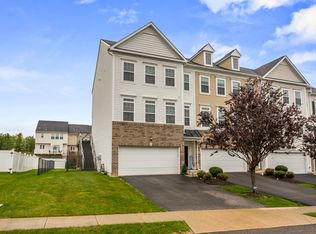
    Desirable end unit on a large corner lot with a 6' privacy fence in a sidewalk community. Quick access to I79, I376, airport, Pittsburgh. Less than a mile to groceries, restaurants, gas. Enter through the airy foyer with stairs to the main and lower levels. An open flow main level has a living/dining/kitchen area with natural light, granite countertops, engineered hardwood, a powder room and a flex-use area with slider walkout to the composite deck. Three bedrooms, including a primary suite with ceiling fan, walk-in closet and bath with a large shower, convenient laundry, and another full bath are located on the upper level. A finished flex-use lower level room has walkout access to a composite deck and private yard, and an adjacent unfinished room with plumbing rough-ins.
    42 days
    |
    406
    |
    23
    |

    Zillow last checked:

    Listing updated:

    Listed by:

    Diane Smarslok 724-864-2121,

    COLDWELL BANKER REALTY 724-864-2121

    Source: WPMLS,MLS#: 1764770MLS LogoOriginating MLS: West Penn Multi-List

      Facts & features

      Interior

      Bedrooms & bathrooms
      • Bedrooms: 3
      • Bathrooms: 3
      • Full bathrooms: 2
      • 1/2 bathrooms: 1
      Primary bedroom
      • Level: Upper
      • Dimensions: 14x12
      Bedroom 2
      • Level: Upper
      • Dimensions: 12x10
      Bedroom 3
      • Level: Upper
      • Dimensions: 11x9
      Bonus room
      • Level: Main
      • Dimensions: 11x10
      Dining room
      • Level: Main
      • Dimensions: 12x11
      Family room
      • Level: Lower
      • Dimensions: 18x10
      Kitchen
      • Level: Main
      • Dimensions: 12x10
      Laundry
      • Level: Upper
      Living room
      • Level: Main
      • Dimensions: 18x10
      Heating
      • Forced Air, Gas
      Cooling
      • Central Air
      Appliances
      • Included: Some Gas Appliances, Dryer, Dishwasher, Disposal, Microwave, Refrigerator, Stove, Washer
      Features
      • Kitchen Island, Window Treatments
      • Flooring: Hardwood, Carpet
      • Windows: Multi Pane, Screens, Window Treatments
      • Basement: Finished,Walk-Out Access
      Interior area
      • Total structure area: 1,934
      • Total interior livable area: 1,934 sqft

      Property

      Parking
      • Total spaces: 2
      • Parking features: Built In, Garage Door Opener
      • Has attached garage: Yes
      Features
      • Levels: Two
      • Stories: 2
      Lot
      • Size: 6,516 Square Feet
      • Dimensions: 0.1496
      Details
      • Parcel number: 0154S00080000000

      Construction

      Type & style
      • Home type: Townhouse
      • Architectural style: Other,Two Story
      • Property subtype: Townhouse
      Materials
      • Stone, Vinyl Siding
      • Roof: Asphalt
      Condition
      • Resale
      • Year built: 2016

      Utilities & green energy

      • Sewer: Public Sewer
      • Water: Public

      Community & HOA

      HOA
      • Has HOA: Yes
      • HOA fee: $163 monthly
      Location
      • Region: Mc Kees Rocks

      Financial & listing details

      • Price per square foot: $203/sqft
      • Tax assessed value: $217,700
      • Annual tax amount: $5,401
      • Date on market: 7/16/2026

        Estimated market value

        $386,800

        $367,000 - $406,000

        $2,382/mo

        Price history

        DateEventPrice
        7/31/2026Price change$393,000-1.3%$203/sqft
        Source: WPMLS #1764770 Report a problem
        7/16/2026Listed for sale$398,000+63.9%$206/sqft
        Source: WPMLS #1764770 Report a problem
        7/22/2016Sold$242,765$126/sqft
        Source: WPMLS #1214416 Report a problem

        Public tax history

        YearProperty taxesTax assessment
        2025$5,345 +6.2%$199,700
        2024$5,031 +432.6%$199,700
        2023$945 $199,700
        2022$945 +0.4%$199,700 +0.4%
        2021$941 +2%$198,900
        2020$922 +1.8%$198,900 +3.9%
        2019$906 -81%$191,500
        2018$4,776 +2.7%$191,500 +1.6%
        2017$4,652 $188,400
        Find assessor info on the county website

        Monthly payment

        Est. payment

        Payment breakdown

        Explore the cost of this home by adjusting the details. Changes won't be saved.
        All calculations are estimates and provided by Zillow, Inc. for informational purposes only. Actual amounts may vary.
        HOA fees may include property taxes on listings classified as Co-Ops. Contact the listing agent and/or owner for fee details.
        See how much you could borrow to make a competitive offer.

        Climate risks

        Neighborhood: 15136

        Getting around

        25 / 100
        Car-Dependent
        20 / 100
        Somewhat Bikeable

        Nearby schools

        GreatSchools rating
        Schools provided by the listing agent
        • District: Montour

        Source: WPMLS. This data may not be complete. We recommend contacting the local school district to confirm school assignments for this home.

        A local agent can set up tours, give advice and negotiate with sellers.

        A local lender can help you make sure your offer is ready when you are.

        Browse local experts

        Similar homes