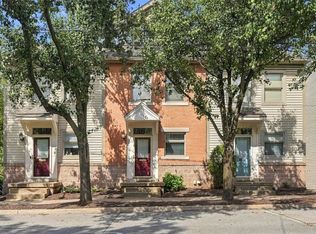
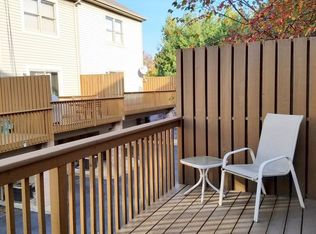
This wonderful, move-in ready, end unit town home in the South Shore Place community in the Southside Flats features an open concept and has had many custom quality improvements completed since the sellers purchased it in 2020. Improvements include extensive kitchen renovation was completed in 2021. Half wall was partially removed to allow easier access, custom maple cabinets with soft close cabinet drawers and doors, beautiful quartz countertops, under cabinet lighting, tile backsplash, new Whirlpool stainless steel refrigerator, electric stove with convection oven feature, microwave, dishwasher, brushed chrome faucet, and updated light fixtures. Upstairs the dated bathroom tub was removed and replaced with a spacious walk-in shower enclosure in 2024. Carpeting on the stairs, upstairs hallway and bedrooms was replaced in 2022. The entire interior was repainted with neutral colors in 2022. The living room ceiling fan was replaced and a ceiling fan added to the second bedroom. A custom window treatment was created for the sliding glass door. Maytag washer and dryer were installed in 2021 and a new gas water heater was added in 2024. Both occupy the unfinished basement utility room which has added potential. Well maintained pluses include beautiful floors in the dining and living room areas, a main floor powder room, bedrooms with vaulted ceilings with plenty of closet space. There is a spacious deck off of the living room and a basement level integral garage. There is much to like about this home especially with its proximity to restaurants, shopping and ample public transportation to both Downtown and the Oakland neighborhood. The HOA fee includes landscaping and snow removal as well as periodic window washing and exterior maintenance/repair/replacement including driveways, roof and rear deck.
For sale
Price cut: $500 (9/8)
$359,500
1711 Wharton St, Pittsburgh, PA 15203
2beds
1,152sqft
Townhouse
Built in 2003
566 Square Feet Lot
$354,700 Zestimate®
$312/sqft
$300/mo HOA
What's special
Basement level integral garageMain floor powder roomBeautiful quartz countertopsOpen conceptTile backsplashUnder cabinet lightingPlenty of closet space
- 63 days
- 265
- 23
Zillow last checked:
Listing updated:
Listed by:
Robert Green 412-508-1501,
BERKSHIRE HATHAWAY THE PREFERRED REALTY 412-741-6312
Source: WPMLS,MLS#: 1769275 Originating MLS: West Penn Multi-List
Originating MLS: West Penn Multi-ListFacts & features
Interior
Bedrooms & bathrooms
- Bedrooms: 2
- Bathrooms: 2
- Full bathrooms: 1
- 1/2 bathrooms: 1
Primary bedroom
- Level: Upper
- Dimensions: 14x15
Bedroom 2
- Level: Upper
- Dimensions: 9x12
Bonus room
- Level: Lower
- Dimensions: 13x14
Dining room
- Level: Main
- Dimensions: 11x14
Entry foyer
- Level: Main
- Dimensions: 3x8
Kitchen
- Level: Main
- Dimensions: 8x13
Living room
- Level: Main
- Dimensions: 12x15
Heating
- Forced Air, Gas
Cooling
- Central Air
Appliances
- Included: Some Electric Appliances, Convection Oven, Dryer, Dishwasher, Disposal, Microwave, Refrigerator, Stove, Washer
Features
- Window Treatments
- Flooring: Ceramic Tile, Hardwood, Carpet
- Windows: Window Treatments
- Basement: Unfinished,Walk-Out Access
Interior area
- Total structure area: 1,152
- Total interior livable area: 1,152 sqft
Video & virtual tour
Property
Parking
- Total spaces: 1
- Parking features: Built In, Garage Door Opener
- Has attached garage: Yes
Features
- Levels: Two
- Stories: 2
- Pool features: None
Lot
- Size: 566 Square Feet
- Dimensions: 14 x 40 x 15 x 40 ml
Details
- Parcel number: 0012E00003230300
Construction
Type & style
- Home type: Townhouse
- Architectural style: Two Story
- Property subtype: Townhouse
Materials
- Frame
- Roof: Composition
Condition
- Resale
- Year built: 2003
Utilities & green energy
- Sewer: Public Sewer
- Water: Public
Community & HOA
Community
- Features: Public Transportation
- Subdivision: South Shore Place
HOA
- Has HOA: Yes
- HOA fee: $900 quarterly
Location
- Region: Pittsburgh
Financial & listing details
- Price per square foot: $312/sqft
- Tax assessed value: $188,700
- Annual tax amount: $5,012
- Date on market: 8/12/2026
Estimated market value
$354,700
$337,000 - $372,000
$1,869/mo
Price history
| Date | Event | Price |
|---|---|---|
| 9/8/2026 | Price change | $359,500-0.1%$312/sqft |
Source:  WPMLS #1769275 Report a problem WPMLS #1769275 Report a problem | ||
| 8/12/2026 | Listed for sale | $360,000+16.1%$313/sqft |
Source: WPMLS #1769275 Report a problem | ||
| 8/6/2020 | Sold | $310,000+19.3%$269/sqft |
Source: WPMLS #1449562 Report a problem | ||
| 1/28/2015 | Sold | $259,950+1.5%$226/sqft |
Source: WPMLS #1009431 Report a problem | ||
| 11/15/2012 | Sold | $256,000-3.2%$222/sqft |
Source: WPMLS #923466 Report a problem | ||
| 9/18/2012 | Price change | $264,500-3.8%$230/sqft |
Source: Coldwell Banker Real Estate Services - Hampton #923466 Report a problem | ||
| 7/4/2012 | Listed for sale | $275,000+32.4%$239/sqft |
Source: Coldwell Banker Real Estate Services - Hampton #923466 Report a problem | ||
| 9/25/2003 | Sold | $207,633$180/sqft |
Source: WPMLS #464121 Report a problem | ||
Public tax history
| Year | Property taxes | Tax assessment |
|---|---|---|
| 2025 | $4,644 +6.8% | $188,700 |
| 2024 | $4,348 +387.1% | $188,700 |
| 2023 | $893 | $188,700 |
| 2022 | $893 -8.7% | $188,700 -8.7% |
| 2021 | $978 +11.8% | $206,700 +9.5% |
| 2020 | $875 -2% | $188,700 |
| 2019 | $893 -79.1% | $188,700 |
| 2018 | $4,270 | $188,700 |
| 2017 | $4,270 +378.4% | $188,700 |
| 2016 | $893 -78.6% | $188,700 |
| 2015 | $4,176 | $188,700 |
| 2014 | -- | $188,700 -8.7% |
| 2013 | -- | $206,700 +28.4% |
| 2012 | -- | $161,000 |
| 2011 | -- | $161,000 |
| 2010 | -- | $161,000 |
| 2009 | -- | $161,000 |
| 2008 | -- | $161,000 |
| 2007 | -- | $161,000 +116.8% |
| 2006 | -- | $74,250 |
| 2005 | -- | $74,250 |
Find assessor info on the county website
Monthly payment
Est. payment
Payment breakdown
Explore the cost of this home by adjusting the details. Changes won't be saved.Climate risks
Neighborhood: Southside Flats
Nearby schools
Schools provided by the listing agent
- District: Pittsburgh
Source: WPMLS. This data may not be complete. We recommend contacting the local school district to confirm school assignments for this home.
Similar homes
- $335,0003 bd2 ba1.1k sqft1728 Merriman Ct, Pittsburgh, PA 15203For Sale
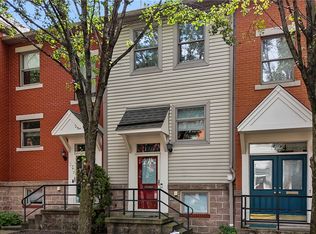 MLS ID #1777158, Jim Dolanch. WPMLS
 - $385,0003 bd2 ba1.3k sqft5912 Douglas St, Pittsburgh, PA 15217For Sale
 MLS ID #1767071, Alexandra McCrossin. WPMLS
 - $205,0002 bd2 ba1k sqft2432 Patterson St, Pittsburgh, PA 15203For Sale
 MLS ID #1777572, Melissa Barker. WPMLS
 - $534,9003 bd3 ba1.6k sqft2652 Larkins Way, Pittsburgh, PA 15203For Sale
 MLS ID #1762317, Bradley Naedele. WPMLS
