Welcome to 2652 Larkins Way, a beautifully appointed 3-bedroom, 2.5-bathroom townhome in the heart of the highly sought-after South Side Flats—literally steps from South Side Works.
Enter through the front door or pull straight into the oversized, deep integral garage. Inside, the main level flows effortlessly in an open-concept layout featuring a spacious living room anchored by a cozy gas fireplace, a generous dining area, and a convenient powder room. The fully equipped kitchen is a standout, complete with a gas range and hood, refrigerator, built-in island microwave, deep sink overlooking the backyard, and a charming dry bar nook with a wine cooler—perfect for entertaining.
Just off the kitchen, step onto the back deck and take in your private oasis: a fully fenced, secluded backyard that feels like a personal retreat right in the city.
Upstairs, you’ll find two bright and spacious secondary bedrooms, a full hallway bathroom, and an impressive primary suite featuring a private en-suite bath and a private balcony overlooking the tranquil backyard.
This 2015-built home was thoughtfully designed with comfort, space, and modern living in mind. Enjoy an unbeatable location with easy access to South Side Works, UPMC Rooney Sports Complex, UPMC Mercy, UPMC Magee, Oakland, and all the dining, shopping, and entertainment the South Side has to offer.
A true hidden gem in one of Pittsburgh’s most vibrant neighborhoods—this exceptional townhome is ready for its next chapter.
For sale
Price cut: $5K (9/28)
$534,900
2652 Larkins Way, Pittsburgh, PA 15203
3beds
1,640sqft
Townhouse
Built in 2015
1,594 Square Feet Lot
$531,100 Zestimate®
$326/sqft
$-- HOA
What's special
Private oasisPrivate en-suite bathFully equipped kitchenImpressive primary suiteBuilt-in island microwaveOpen-concept layoutFully fenced secluded backyard
- 108 days
- 405
- 27
Zillow last checked:
Listing updated:
Listed by:
Bradley Naedele 724-733-7100,
BERKSHIRE HATHAWAY HOMESERVICES THE PREFERRED PROP 724-733-7100
Source: WPMLS,MLS#: 1762317 Originating MLS: West Penn Multi-List
Originating MLS: West Penn Multi-ListFacts & features
Interior
Bedrooms & bathrooms
- Bedrooms: 3
- Bathrooms: 3
- Full bathrooms: 2
- 1/2 bathrooms: 1
Heating
- Forced Air, Gas
Cooling
- Central Air
Appliances
- Included: Some Gas Appliances, Cooktop, Dryer, Dishwasher, Disposal, Microwave, Refrigerator, Stove, Washer
Features
- Kitchen Island, Pantry
- Flooring: Hardwood
- Windows: Multi Pane, Screens
- Has basement: No
- Number of fireplaces: 1
- Fireplace features: Gas
Interior area
- Total structure area: 1,640
- Total interior livable area: 1,640 sqft
Property
Parking
- Parking features: Built In, Garage Door Opener
- Has attached garage: Yes
Features
- Levels: Three Or More
- Stories: 3
- Pool features: None
Lot
- Size: 1,594 Square Feet
- Dimensions: 0.0366
Details
- Parcel number: 0012S00075000000
Construction
Type & style
- Home type: Townhouse
- Architectural style: Three Story
- Property subtype: Townhouse
Condition
- Resale
- Year built: 2015
Utilities & green energy
- Sewer: Public Sewer
- Water: Public
Community & HOA
Location
- Region: Pittsburgh
Financial & listing details
- Price per square foot: $326/sqft
- Tax assessed value: $351,600
- Annual tax amount: $9,265
- Date on market: 6/29/2026
Estimated market value
$531,100
$505,000 - $558,000
$2,871/mo
Price history
| Date | Event | Price |
|---|---|---|
| 10/8/2026 | Listed for rent | $3,750+1.4%$2/sqft |
Source: WPMLS #1778338 Report a problem | ||
| 9/28/2026 | Price change | $534,900-0.9%$326/sqft |
Source:  WPMLS #1762317 Report a problem WPMLS #1762317 Report a problem | ||
| 8/11/2026 | Price change | $539,900-1.8%$329/sqft |
Source: WPMLS #1762317 Report a problem | ||
| 7/20/2026 | Listed for sale | $549,900$335/sqft |
Source: WPMLS #1762317 Report a problem | ||
| 7/8/2026 | Contingent | $549,900$335/sqft |
Source: WPMLS #1762317 Report a problem | ||
| 6/29/2026 | Listed for sale | $549,900+26.4%$335/sqft |
Source: WPMLS #1762317 Report a problem | ||
| 8/12/2024 | Listing removed | -- |
Source: WPMLS #1663540 Report a problem | ||
| 7/18/2024 | Listed for rent | $3,700$2/sqft |
Source: WPMLS #1663540 Report a problem | ||
| 10/28/2020 | Sold | $435,000-3.1%$265/sqft |
Source: WPMLS #1448623 Report a problem | ||
| 9/15/2020 | Pending sale | $449,000$274/sqft |
Source: Howard Hanna - Upper St. Clair #1448623 Report a problem | ||
| 9/4/2020 | Price change | $449,000-2.4%$274/sqft |
Source: Howard Hanna - Upper St. Clair #1448623 Report a problem | ||
| 8/11/2020 | Price change | $460,000-3.2%$280/sqft |
Source: Howard Hanna - Upper St. Clair #1448623 Report a problem | ||
| 7/21/2020 | Listed for sale | $475,000$290/sqft |
Source: Howard Hanna - Upper St. Clair #1448623 Report a problem | ||
| 7/11/2020 | Pending sale | $475,000$290/sqft |
Source: Howard Hanna - Upper St. Clair #1448623 Report a problem | ||
| 7/6/2020 | Price change | $475,000-5%$290/sqft |
Source: Howard Hanna - Upper St. Clair #1448623 Report a problem | ||
| 6/26/2020 | Price change | $500,000-4.8%$305/sqft |
Source: Howard Hanna - Upper St. Clair #1448623 Report a problem | ||
| 6/1/2020 | Listed for sale | $525,000+34.6%$320/sqft |
Source: HOWARD HANNA UPPER ST. CLAIR OFFICE #1448623 Report a problem | ||
| 4/16/2015 | Sold | $390,000$238/sqft |
Source: WPMLS #1003840 Report a problem | ||
Public tax history
| Year | Property taxes | Tax assessment |
|---|---|---|
| 2025 | $8,653 +6.8% | $351,600 |
| 2024 | $8,101 +387.1% | $351,600 |
| 2023 | $1,663 | $351,600 |
| 2022 | $1,663 | $351,600 |
| 2021 | $1,663 -2.9% | $351,600 -4.9% |
| 2020 | $1,713 -2% | $369,600 |
| 2019 | $1,748 -79.1% | $369,600 |
| 2018 | $8,364 | $369,600 |
| 2017 | $8,364 +378.4% | $369,600 |
| 2016 | $1,748 +787.6% | $369,600 +4052.8% |
| 2015 | $197 | $8,900 |
| 2014 | -- | $8,900 |
Find assessor info on the county website
Monthly payment
Est. payment
Payment breakdown
Explore the cost of this home by adjusting the details. Changes won't be saved.Climate risks
Neighborhood: Southside Flats
Nearby schools
Schools provided by the listing agent
- District: Pittsburgh
Source: WPMLS. This data may not be complete. We recommend contacting the local school district to confirm school assignments for this home.

Similar homes
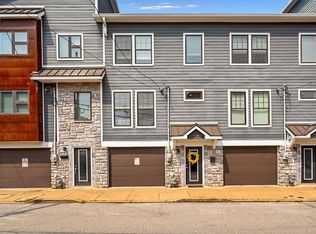
- $480,0003 bd3 ba2.3k sqft2611 Stella St, Pittsburgh, PA 15203For Sale
 MLS ID #1776330, Corbin Sells. WPMLS
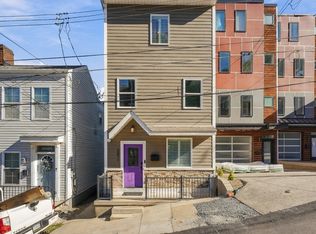
 - $479,0003 bd4 ba1.9k sqft127 S 13th St, Pittsburgh, PA 15203For Sale
 MLS ID #1769151, Sarah Madia. WPMLS
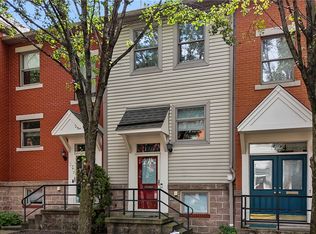
 - $335,0003 bd2 ba1.1k sqft1728 Merriman Ct, Pittsburgh, PA 15203For Sale
 MLS ID #1777158, Jim Dolanch. WPMLS
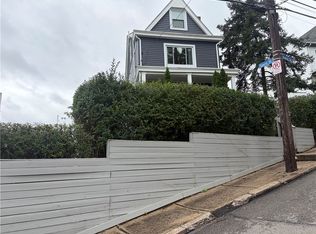
 - $339,0003 bd3 ba1.8k sqft919 Eleanor St, Pittsburgh, PA 15203For Sale
 MLS ID #1747877, Ann Greathouse. WPMLS
