Welcome to 159 Walnut Drive, an exceptional residence nestled within the Whispering Pines community of Baden. Offering an elegant blend of timeless style, comfort, and refined living...this impressive 4-bedroom, 3.5-bath home is designed for those who appreciate both sophistication and everyday livability.
Thoughtfully designed living spaces create an inviting atmosphere for both grand entertaining and relaxed everyday moments. Generous proportions, quality finishes, and an effortless flow throughout the home provide the perfect backdrop for gatherings, celebrations, and quiet evenings at home.
The spacious bedroom accommodations offer comfort and privacy, while three full baths and a convenient half bath provide the functionality for today’s lifestyle demands. An office can be found on the main floor and a separate laundry room for your added convenience. The fully finished basement boasts a second gas fireplace, a mini kitchen and a full bathroom! Whether hosting family and friends or simply enjoying the serenity of home, every space has been designed with comfort in mind.
Whispering Pines is more than an address—it is a lifestyle. Surrounded by an established, desirable setting with a convenient location, this home offers the rare combination of community, elegance, and accessibility.
This is an opportunity to own a truly special, contemporary/colonial home in one of Baden’s most coveted neighborhoods. Come experience the elegance, privacy and the timeless appeal of Whispering Pines. Minutes from Cranberry, I-79 and the PA turnpike.
For sale
Price cut: $5K (10/17)
$459,900
159 Walnut Dr, Baden, PA 15005
4beds
2,436sqft
Single Family Residence
Built in 2007
0.62 Acres Lot
$458,800 Zestimate®
$189/sqft
$-- HOA
What's special
Quality finishesThoughtfully designed living spacesFully finished basementGenerous proportionsSeparate laundry roomSecond gas fireplace
- 51 days
- 608
- 37
Zillow last checked:
Listing updated:
Listed by:
Philip Hoffman 724-982-9602,
BERKSHIRE HATHAWAY THE PREFERRED REALTY 724-458-8800
Source: WPMLS,MLS#: 1773016 Originating MLS: West Penn Multi-List
Originating MLS: West Penn Multi-ListFacts & features
Interior
Bedrooms & bathrooms
- Bedrooms: 4
- Bathrooms: 4
- Full bathrooms: 3
- 1/2 bathrooms: 1
Heating
- Gas
Cooling
- Central Air
Features
- Flooring: Hardwood
- Basement: Full,Walk-Out Access
- Number of fireplaces: 2
- Fireplace features: Gas
Interior area
- Total structure area: 2,436
- Total interior livable area: 2,436 sqft
Video & virtual tour
Property
Parking
- Total spaces: 2
- Parking features: Attached, Garage
- Has attached garage: Yes
Features
- Levels: Two
- Stories: 2
- Pool features: None
Lot
- Size: 0.62 Acres
- Dimensions: 0.62
Details
- Parcel number: 600420257000
Construction
Type & style
- Home type: SingleFamily
- Architectural style: Colonial,Two Story
- Property subtype: Single Family Residence
Materials
- Frame
- Roof: Asphalt
Condition
- Resale
- Year built: 2007
Details
- Warranty included: Yes
Utilities & green energy
- Sewer: Public Sewer
- Water: Public
Community & HOA
Community
- Subdivision: Whispering Pines
Location
- Region: Baden
Financial & listing details
- Price per square foot: $189/sqft
- Tax assessed value: $450,970
- Annual tax amount: $6,289
- Date on market: 9/4/2026
Estimated market value
$458,800
$436,000 - $482,000
$3,064/mo
Price history
| Date | Event | Price |
|---|---|---|
| 10/17/2026 | Price change | $459,900-1.1%$189/sqft |
Source:  WPMLS #1773016 Report a problem WPMLS #1773016 Report a problem | ||
| 10/5/2026 | Price change | $464,900-0.9%$191/sqft |
Source: WPMLS #1773016 Report a problem | ||
| 9/13/2026 | Price change | $469,000-1.1%$193/sqft |
Source: WPMLS #1773016 Report a problem | ||
| 9/4/2026 | Listed for sale | $474,000+29%$195/sqft |
Source: WPMLS #1773016 Report a problem | ||
| 9/29/2023 | Sold | $367,500-2%$151/sqft |
Source: WPMLS #1616832 Report a problem | ||
| 8/15/2023 | Contingent | $374,900$154/sqft |
Source: WPMLS #1616832 Report a problem | ||
| 8/11/2023 | Price change | $374,900-5.1%$154/sqft |
Source: WPMLS #1616832 Report a problem | ||
| 7/28/2023 | Listed for sale | $394,900-0.3%$162/sqft |
Source: WPMLS #1616832 Report a problem | ||
| 7/28/2023 | Listing removed | -- |
Source: WPMLS #1611441 Report a problem | ||
| 6/23/2023 | Listed for sale | $395,900+76%$163/sqft |
Source: WPMLS #1611441 Report a problem | ||
| 1/14/2009 | Sold | $225,000$92/sqft |
Source: Public Record Report a problem | ||
Public tax history
| Year | Property taxes | Tax assessment |
|---|---|---|
| 2026 | $6,289 +1.4% | $346,900 |
| 2025 | $6,202 | $346,900 |
| 2024 | $6,202 -12.7% | $346,900 +512.9% |
| 2023 | $7,102 +2% | $56,600 |
| 2022 | $6,960 | $56,600 |
| 2021 | $6,960 +1.7% | $56,600 |
| 2020 | $6,845 | $56,600 |
| 2019 | $6,845 +365.1% | $56,600 |
| 2018 | $1,472 +17.1% | $56,600 |
| 2017 | $1,257 | $56,600 |
| 2016 | $1,257 | $56,600 |
| 2015 | $1,257 | $56,600 |
| 2014 | $1,257 | $56,600 |
| 2013 | -- | $56,600 |
| 2012 | -- | $56,600 |
| 2011 | -- | $56,600 |
| 2010 | -- | $56,600 +56500% |
| 2008 | -- | $100 |
| 2007 | -- | $100 |
| 2006 | -- | $100 |
Find assessor info on the county website
Monthly payment
Est. payment
Payment breakdown
Explore the cost of this home by adjusting the details. Changes won't be saved.Climate risks
Neighborhood: 15005
Nearby schools
Schools provided by the listing agent
- District: Ambridge
Source: WPMLS. This data may not be complete. We recommend contacting the local school district to confirm school assignments for this home.

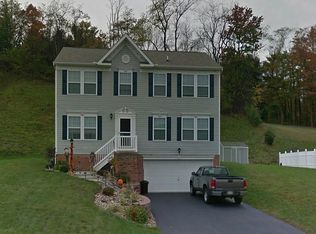
Similar homes
- $414,9004 bd3 ba2k sqft1833 Porter St, Conway, PA 15027For Sale
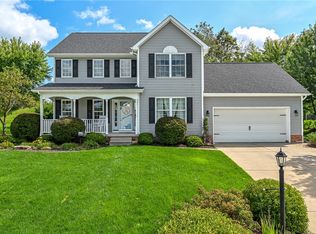 MLS ID #1774735, Lisa Collins. WPMLS
 - $449,9003 bd4 ba2.5k sqft324 Haldeman Dr, Cranberry Township, PA 16066For Sale
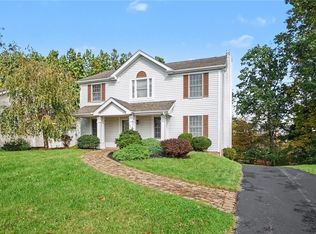 MLS ID #1779049, Georgie Smigel. WPMLS
 - $459,9003 bd3 ba1.8k sqft740 Broadway, Wexford, PA 15090For Sale
 MLS ID #1758987, James Maloney. WPMLS
 - $500,0004 bd4 ba2.5k sqft1512 Laurel Ridge Dr, Crescent, PA 15046For Sale
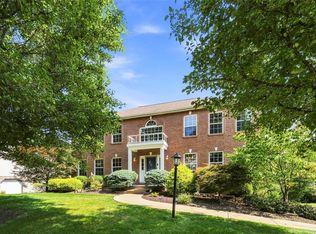 MLS ID #1772975, Shanna Funwela. WPMLS
