Welcome to this beautiful spacious 5-bedroom, 3 full bath home located on over 2 acres on a quiet wooded lot. The main floor offers 2 bedrooms, a full bath, and a primary suite. Cozy up around the wood burning fireplace in the living room and enjoy your view out the large front window. The kitchen is complete with a breakfast bar and open concept into the dining room. The second-floor addition offers 2 more bedrooms and a plumbed bathroom just waiting to be finished. In the basement you will find a beautiful piece of craftsmanship with custom wood beams, shelves, and a full bath! In addition, to the finished basement the bonus game room/workshop, with a wood burning stove, is the perfect indoor space for entertaining. Outside you will be able to take a stroll through the woods, enjoy a morning cup of coffee on the new patio, or organize a game of baseball on the large flat field built for play. Don't forget to check out the custom-built cabin perfect for overnight camp outs! This home is filled with so much charm and character all you need to do is move-in and enjoy!
For sale
Price cut: $30K (10/24)
$435,000
187 Dehaven Rd, Beaver Falls, PA 15010
5beds
2,236sqft
Single Family Residence
Built in 1976
2.19 Acres Lot
$425,400 Zestimate®
$195/sqft
$-- HOA
What's special
New patioStroll through the woods
- 33 days
- 1,097
- 70
Zillow last checked:
Listing updated:
Listed by:
Jennifer McCaa 724-846-5440,
HOWARD HANNA REAL ESTATE SERVICES 724-846-5440
Source: WPMLS,MLS#: 1777087 Originating MLS: West Penn Multi-List
Facts & features
Interior
Bedrooms & bathrooms
- Bedrooms: 5
- Bathrooms: 3
- Full bathrooms: 3
Primary bedroom
- Level: Main
- Dimensions: 13x12
Bedroom 2
- Level: Main
- Dimensions: 10x8
Bedroom 3
- Level: Main
- Dimensions: 13x10
Bedroom 4
- Level: Upper
- Dimensions: 12x10
Bedroom 5
- Level: Upper
- Dimensions: 13x11
Dining room
- Level: Main
- Dimensions: 10x10
Family room
- Level: Basement
- Dimensions: 23x13
Game room
- Level: Basement
- Dimensions: 23x20
Kitchen
- Level: Main
- Dimensions: 11x9
Living room
- Level: Main
- Dimensions: 14x13
Heating
- Forced Air, Gas
Cooling
- Central Air
Appliances
- Included: Some Gas Appliances, Dishwasher, Microwave, Refrigerator, Stove
Features
- Window Treatments
- Flooring: Tile, Carpet
- Windows: Multi Pane, Screens, Window Treatments
- Basement: Finished,Walk-Out Access
- Number of fireplaces: 1
- Fireplace features: Wood Burning
Interior area
- Total structure area: 2,236
- Total interior livable area: 2,236 sqft
Property
Parking
- Total spaces: 2
- Parking features: Attached, Garage, Garage Door Opener
- Has attached garage: Yes
Features
- Levels: Two
- Stories: 2
Lot
- Size: 2.19 Acres
- Dimensions: 2.19
Details
- Parcel number: 770100104000
Construction
Type & style
- Home type: SingleFamily
- Architectural style: Two Story
- Property subtype: Single Family Residence
Condition
- Resale
- Year built: 1976
Details
- Warranty included: Yes
Utilities & green energy
- Sewer: Septic Tank
- Water: Well
Community & HOA
Location
- Region: Beaver Falls
Financial & listing details
- Price per square foot: $195/sqft
- Tax assessed value: $340,470
- Annual tax amount: $4,321
- Date on market: 10/2/2026
Estimated market value
$425,400
$404,000 - $447,000
$2,340/mo
Price history
| Date | Event | Price |
|---|---|---|
| 10/24/2026 | Price change | $435,000-6.5%$195/sqft |
Source:  WPMLS #1777087 Report a problem | ||
| 10/2/2026 | Listed for sale | $465,000$208/sqft |
Source: WPMLS #1777087 Report a problem | ||
Public tax history
| Year | Property taxes | Tax assessment |
|---|---|---|
| 2026 | $4,458 +3.5% | $261,900 |
| 2025 | $4,307 +6.1% | $261,900 |
| 2024 | $4,059 +3.9% | $261,900 +627.5% |
| 2023 | $3,906 | $36,000 |
| 2022 | $3,906 +0.9% | $36,000 |
| 2021 | $3,870 +2.9% | $36,000 |
| 2020 | $3,762 | $36,000 |
| 2019 | $3,762 +301.9% | $36,000 |
| 2018 | $936 +17.1% | $36,000 |
| 2017 | $799 | $36,000 |
| 2016 | $799 | $36,000 |
| 2015 | $799 | $36,000 |
| 2014 | $799 | $36,000 |
| 2013 | -- | $36,000 |
| 2012 | -- | $36,000 |
| 2011 | -- | $36,000 |
| 2010 | -- | $36,000 |
| 2008 | -- | $36,000 |
| 2007 | -- | $36,000 |
| 2006 | -- | $36,000 |
Find assessor info on the county website
Monthly payment
Est. payment
Payment breakdown
Explore the cost of this home by adjusting the details. Changes won't be saved.Climate risks
Neighborhood: 15010

Similar homes
- $349,9003 bd3 ba2k sqft242 Douglass Rd, Beaver Falls, PA 15010For Sale
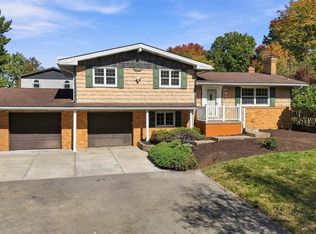 MLS ID #1778235, John Sergeant. WPMLS
- $420,0005 bd3 ba2.7k sqft15972 Oak Ridge Dr, East Liverpool, OH 43920For Sale
 MLS ID #5251544, Jared Lautzenheiser, Howard Hanna. MLS Now
- $329,9003 bd2 ba1.1k sqft150 McMillen Ave, Beaver Falls, PA 15010For Sale
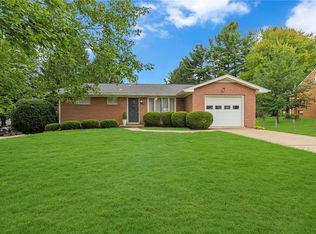 MLS ID #1771818, Angela Short. WPMLS
- $410,0003 bd3 ba1.8k sqft3785 My Way, New Waterford, OH 44445For Sale
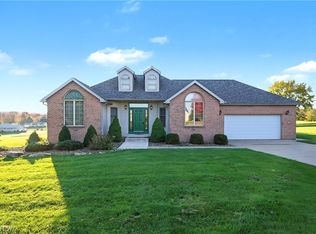 MLS ID #5252850, Holly Ritchie, Keller Williams Chervenic Rlty. MLS Now
