You must be dreaming—yes, a property offering this level of versatility, space, and charm actually exists! The crown jewel of this 1.39-acre estate is an incredible ~ approx. 30' x 40' two-story detached garage and barn—delivering roughly 2400 square feet of endless potential. Ground-floor space accommodates up to 4 vehicles with ease, making it the ultimate setup for car enthusiasts, contractors, woodworkers, or home business operators needing substantial workspace and equipment storage. Above, the wide-open upper level invites your grandest vision: transform it into an elite home workshop, artist studio, ultimate recreation hall, private gym, or massive secondary storage hub.
Beyond the unmatched outbuilding space, the grounds are an outdoor paradise. Enjoy flat, beautifully landscaped acreage complete with mature fruit trees, an expansive back deck, an all-season sunroom anchored by a cozy wood-burning fireplace, and a versatile multi-sport court ready for pickleball, basketball, volleyball, and more—all just steps from Bradshaw Park!
Inside, the home offers 3 spacious bedrooms (including a primary suite with private ensuite), 2 full and 1 half baths, bright updated kitchen with stainless steel appliances, and gleaming hardwood floors throughout. The home also includes a 2-car integral garage and a large storage shed. Whether you need space to work, create, store, or play, this one-of-a-kind property delivers unmatched lifestyle flexibility. Come explore the possibilities and make it yours!
For sale
$349,900
242 Douglass Rd, Beaver Falls, PA 15010
3beds
2,012sqft
Single Family Residence
Built in 1962
1.39 Acres Lot
$-- Zestimate®
$174/sqft
$-- HOA
What's special
Expansive back deckLarge storage shedFlat beautifully landscaped acreageWide-open upper levelMature fruit treesGleaming hardwood floors throughout
- 42 days
- 1,019
- 100
Likely to sell faster than
Zillow last checked:
Listing updated:
Listed by:
John Sergeant 724-934-3400,
HOWARD HANNA REAL ESTATE SERVICES 724-934-3400
Source: WPMLS,MLS#: 1778235 Originating MLS: West Penn Multi-List
Facts & features
Interior
Bedrooms & bathrooms
- Bedrooms: 3
- Bathrooms: 3
- Full bathrooms: 2
- 1/2 bathrooms: 1
Heating
- Oil, Radiant
Appliances
- Included: Some Electric Appliances, Dishwasher, Stove
Features
- Flooring: Ceramic Tile, Hardwood
- Basement: Interior Entry,Unfinished
- Number of fireplaces: 1
- Fireplace features: Wood Burning
Interior area
- Total structure area: 2,012
- Total interior livable area: 2,012 sqft
Video & virtual tour
Property
Parking
- Parking features: Built In, Detached, Garage
- Has attached garage: Yes
Features
- Levels: Multi/Split
- Stories: 2
- Pool features: None
Lot
- Size: 1.39 Acres
- Dimensions: 137 x 454 x 137 x 462
Details
- Parcel number: 701130224002
Construction
Type & style
- Home type: SingleFamily
- Architectural style: Colonial,Multi-Level
- Property subtype: Single Family Residence
Materials
- Brick
- Roof: Asphalt
Condition
- Resale
- Year built: 1962
Utilities & green energy
- Sewer: Public Sewer
- Water: Public
Community & HOA
Location
- Region: Beaver Falls
Financial & listing details
- Price per square foot: $174/sqft
- Tax assessed value: $258,600
- Annual tax amount: $3,936
- Date on market: 10/8/2026
Estimated market value
Not available
Estimated sales range
Not available
Not available
Price history
| Date | Event | Price |
|---|---|---|
| 10/8/2026 | Listed for sale | $349,900$174/sqft |
Source:  WPMLS #1778235 Report a problem | ||
Public tax history
| Year | Property taxes | Tax assessment |
|---|---|---|
| 2026 | $4,016 +4.1% | $258,600 |
| 2025 | $3,860 | $258,600 |
| 2024 | $3,860 +4.8% | $258,600 +655% |
| 2023 | $3,682 +3.3% | $34,250 |
| 2022 | $3,564 | $34,250 |
| 2021 | $3,564 +2% | $34,250 |
| 2020 | $3,495 | $34,250 |
| 2019 | $3,495 +292.5% | $34,250 |
| 2018 | $891 +17.1% | $34,250 |
| 2017 | $760 | $34,250 |
| 2016 | $760 | $34,250 |
| 2015 | $760 | $34,250 |
| 2014 | $760 | $34,250 |
| 2013 | -- | $34,250 |
| 2012 | -- | $34,250 |
| 2011 | -- | $34,250 |
| 2010 | -- | $34,250 |
| 2008 | -- | $34,250 |
| 2007 | -- | $34,250 |
| 2006 | -- | $34,250 |
Find assessor info on the county website
Monthly payment
Est. payment
Payment breakdown
Explore the cost of this home by adjusting the details. Changes won't be saved.Climate risks
Neighborhood: 15010
Nearby schools
Schools provided by the listing agent
- District: Riverside
Source: WPMLS. This data may not be complete. We recommend contacting the local school district to confirm school assignments for this home.
Similar homes
- $269,9003 bd2 ba2.4k sqft115 Samuel St, Beaver Falls, PA 15010For Sale
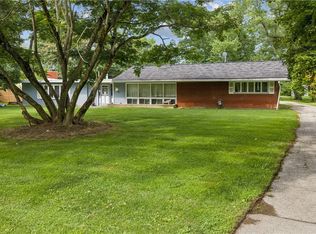 MLS ID #1774461, Megan Laughlin. WPMLS
- $435,0005 bd3 ba2.2k sqft187 Dehaven Rd, Beaver Falls, PA 15010For Sale
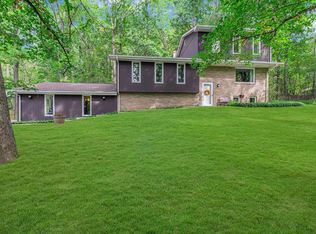 MLS ID #1777087, Jennifer McCaa. WPMLS
- $325,0003 bd2 ba1.1k sqft205 Edgewood Ave, Aliquippa, PA 15001For Sale
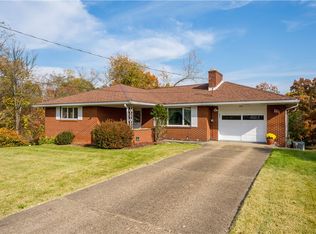 MLS ID #1783756, Katie Marchionda. WPMLS
- $349,0005 bd3 ba1.9k sqft104 Oakcrest Dr, Monaca, PA 15061For Sale
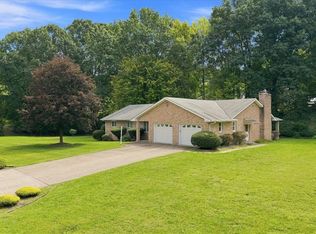 MLS ID #1772473, Pam Keczmer. WPMLS
