Land this flat, this open, and this usable doesn’t come around often.
Set on an incredible 9 acres of mostly flat, open land in Ohioville, 6304 Tuscarawas Road offers the kind of space and flexibility that is becoming increasingly hard to find. Even better, both parcels are included, opening the door to possibilities far beyond what you’ll find with a typical property.
Whether you’ve always dreamed of having your own small farm, need room for animals and equipment, want a place for hobbies like dirt bike or quad riding, projects, or simply crave the freedom of having acreage around you, this property gives you the canvas to create it.
A huge barn is ready for your future farm, while the 2 car detached garage and workshop provide plenty of space for vehicles, tools, equipment, hobbies, or whatever your lifestyle requires. There is room here to spread out, work, create, and enjoy the land.
The existing farmhouse offers approximately 1,700 square feet and has been exceptionally well cared for. Inside, you’ll find a huge eat in kitchen, two separate living areas, three generously sized bedrooms, and a dry basement providing valuable storage and utility space. It has the comfortable, established feel of an older farmhouse while offering a layout that works beautifully for everyday living.
And perhaps the most exciting part? The second parcel creates an opportunity for the future. Build your dream home exactly where you want it while continuing to use the existing home as a rental, guest house, or additional source of income.
This is more than a house on acreage. It’s 9 acres of opportunity and land with room for your vision, your hobbies, your animals, your future home, and the lifestyle you’ve always wanted.
For sale
$345,000
6304 Tuscarawas Rd, Industry, PA 15052
3beds
1,752sqft
Single Family Residence
Built in 1890
9 Acres Lot
$341,500 Zestimate®
$197/sqft
$-- HOA
What's special
Huge barnThree generously sized bedrooms
- 2 days
- 357
- 43
Likely to sell faster than
Zillow last checked:
Listing updated:
Listed by:
Mark Gulla 724-933-6300,
RE/MAX SELECT REALTY 724-933-6300
Source: WPMLS,MLS#: 1777213 Originating MLS: West Penn Multi-List
Originating MLS: West Penn Multi-ListFacts & features
Interior
Bedrooms & bathrooms
- Bedrooms: 3
- Bathrooms: 1
- Full bathrooms: 1
Primary bedroom
- Level: Upper
- Dimensions: 13x12
Bedroom 2
- Level: Upper
- Dimensions: 12x11
Bedroom 3
- Level: Upper
- Dimensions: 13x10
Dining room
- Level: Main
- Dimensions: 12x10
Family room
- Level: Main
- Dimensions: 15x10
Laundry
- Level: Main
Living room
- Level: Main
- Dimensions: 15x14
Heating
- Forced Air, Gas
Appliances
- Included: Some Electric Appliances, Dryer, Refrigerator, Stove, Washer
Features
- Flooring: Laminate, Carpet
- Basement: Interior Entry,Unfinished
- Number of fireplaces: 1
- Fireplace features: Decorative
Interior area
- Total structure area: 1,752
- Total interior livable area: 1,752 sqft
Video & virtual tour
Property
Parking
- Total spaces: 2
- Parking features: Detached, Garage, Garage Door Opener
- Has garage: Yes
Features
- Levels: Two
- Stories: 2
- Pool features: None
Lot
- Size: 9 Acres
- Dimensions: 9
Details
- Parcel number: 710020503000
Construction
Type & style
- Home type: SingleFamily
- Architectural style: Colonial,Two Story
- Property subtype: Single Family Residence
Materials
- Vinyl Siding
- Roof: Asphalt
Condition
- Resale
- Year built: 1890
Utilities & green energy
- Sewer: Septic Tank
- Water: Public
Community & HOA
Location
- Region: Industry
Financial & listing details
- Price per square foot: $197/sqft
- Tax assessed value: $254,800
- Annual tax amount: $4,257
- Date on market: 10/1/2026
Estimated market value
$341,500
$324,000 - $359,000
$1,321/mo
Price history
| Date | Event | Price |
|---|---|---|
| 10/1/2026 | Listed for sale | $345,000-5.5%$197/sqft |
Source:  WPMLS #1777213 Report a problem WPMLS #1777213 Report a problem | ||
| 9/17/2026 | Listing removed | $365,000$208/sqft |
Source: WPMLS #1721295 Report a problem | ||
| 7/27/2026 | Price change | $365,000-2.7%$208/sqft |
Source: WPMLS #1721295 Report a problem | ||
| 4/21/2026 | Listed for sale | $375,000-1.3%$214/sqft |
Source: WPMLS #1721295 Report a problem | ||
| 10/15/2025 | Price change | $380,000-2.6%$217/sqft |
Source: WPMLS #1721295 Report a problem | ||
| 9/16/2025 | Listed for sale | $390,000$223/sqft |
Source: WPMLS #1721295 Report a problem | ||
Public tax history
| Year | Property taxes | Tax assessment |
|---|---|---|
| 2026 | $2,639 +3.9% | $153,100 |
| 2025 | $2,541 +3.5% | $153,100 |
| 2024 | $2,454 +34.1% | $153,100 +795.3% |
| 2023 | $1,830 +4.4% | $17,100 |
| 2022 | $1,753 +2% | $17,100 |
| 2021 | $1,719 +3.6% | $17,100 |
| 2020 | $1,659 | $17,100 |
| 2019 | $1,659 +273.1% | $17,100 |
| 2018 | $445 +17.1% | $17,100 |
| 2017 | $380 | $17,100 |
| 2016 | $380 | $17,100 |
| 2015 | $380 | $17,100 |
| 2014 | $380 | $17,100 |
| 2013 | -- | $17,100 |
| 2012 | -- | $17,100 |
| 2011 | -- | $17,100 |
| 2010 | -- | $17,100 |
| 2008 | -- | $17,100 |
| 2007 | -- | $17,100 |
| 2006 | -- | $17,100 |
Find assessor info on the county website
Monthly payment
Est. payment
Payment breakdown
Explore the cost of this home by adjusting the details. Changes won't be saved.Climate risks
Neighborhood: 15052
Nearby schools
Similar homes
- $350,0004 bd3 ba2.4k sqft16213 Park Way, East Liverpool, OH 43920For Sale
 MLS ID #5245766, Mitchell F McGuckin, Clark Carney Realty Group. MLS Now
 - $465,0005 bd3 ba2.2k sqft187 Dehaven Rd, Beaver Falls, PA 15010For Sale
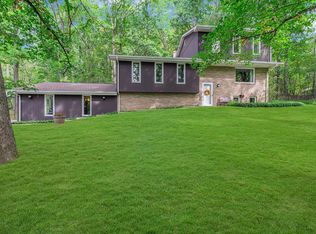 MLS ID #1777087, Jennifer McCaa. WPMLS
 - $299,0004 bd2 ba1.7k sqft156 Taylor Ave, Beaver, PA 15009For Sale
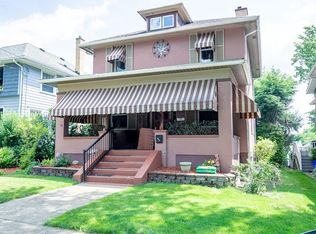 MLS ID #1762524, Hilary Kreschollek. WPMLS
 - $345,9004 bd2 ba1.9k sqft41534 Alderlick Rd, Wellsville, OH 43968For Sale
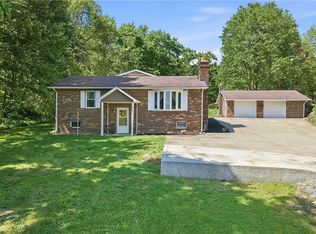 MLS ID #5212474, Jeri M Cameron, Berkshire Hathaway HomeServices Stouffer Realty. MLS Now
