Country living, room for horses, and plenty of space inside and out come together in this well-kept 3-bedroom, 3-full-bath split-level home situated on nearly 3 acres. Much of the property is fenced for horses and includes a horse barn, offering a great setup for anyone looking for acreage, animals, or room to enjoy the outdoors. Inside, the split-level design provides multiple living spaces and plenty of flexibility. The main living areas feature some updated flooring, while the lower-level family room is highlighted by a cozy fireplace and sliding glass doors leading directly to a covered outdoor patio—perfect for relaxing or entertaining. The lowest level adds even more finished living space along with a full bathroom and laundry area, creating possibilities for a recreation room, home office, guest space, or additional family living area. A newer furnace and hot water tank add to the home's practical improvements. Outside, the nearly 3-acre setting provides room to spread out, while the large, attached garage offers plenty of space for vehicles, equipment, storage, or a workshop. With fenced acreage, a horse barn, multiple finished living areas, 3 full bathrooms, a fireplace, and covered outdoor living space, this property offers a versatile country lifestyle that's increasingly hard to find.
Active
Price cut: $10K (10/16)
$279,000
41664 Miller Rd, Leetonia, OH 44431
3beds
1,536sqft
Single Family Residence
Built in 1970
2.74 Acres Lot
$-- Zestimate®
$182/sqft
$-- HOA
What's special
Horse barnFenced acreageCozy fireplaceCovered outdoor patioUpdated flooringLaundry area
- 35 days
- 1,003
- 87
Zillow last checked:
Listing updated:
Listed by:
Brian Blevins 330-717-6219 brianblevins@howardhanna.com,
Howard Hanna
Source: MLS Now,MLS#: 5246096
Facts & features
Interior
Bedrooms & bathrooms
- Bedrooms: 3
- Bathrooms: 3
- Full bathrooms: 3
- Main level bedrooms: 3
Primary bedroom
- Description: Flooring: Carpet
- Level: Second
- Dimensions: ND x ND
Bedroom
- Description: Flooring: Carpet
- Level: Second
- Dimensions: ND x ND
Bedroom
- Description: Flooring: Carpet
- Level: Second
- Dimensions: ND x ND
Primary bathroom
- Description: Flooring: Carpet
- Level: Second
- Dimensions: ND x ND
Bathroom
- Description: Flooring: Luxury Vinyl Tile
- Level: Second
- Dimensions: ND x ND
Eat in kitchen
- Description: Flooring: Luxury Vinyl Tile
- Level: First
- Dimensions: ND x ND
Family room
- Description: Flooring: Luxury Vinyl Tile
- Features: Fireplace
- Level: Lower
- Dimensions: ND x ND
Living room
- Description: Flooring: Carpet
- Level: First
- Dimensions: ND x ND
Heating
- Forced Air
Cooling
- Central Air
Appliances
- Laundry: Lower Level
Features
- Basement: Full,Finished
- Number of fireplaces: 1
Interior area
- Total structure area: 1,536
- Total interior livable area: 1,536 sqft
- Finished area above ground: 1,056
- Finished area below ground: 480
Video & virtual tour
Property
Parking
- Parking features: Garage
- Garage spaces: 5
Features
- Levels: Three Or More,Multi/Split
- Patio & porch: Covered, Patio
- Fencing: Electric
Lot
- Size: 2.74 Acres
Details
- Additional structures: Barn(s)
- Parcel number: 1601109000
Construction
Type & style
- Home type: SingleFamily
- Architectural style: Split Level
- Property subtype: Single Family Residence
Materials
- Frame
- Roof: Asphalt
Condition
- Year built: 1970
Utilities & green energy
- Sewer: Septic Tank
- Water: Well
Community & HOA
HOA
- Has HOA: No
Location
- Region: Leetonia
Financial & listing details
- Price per square foot: $182/sqft
- Tax assessed value: $177,900
- Annual tax amount: $1,751
- Date on market: 9/18/2026
- Cumulative days on market: 36 days
- Listing agreement: Exclusive Right To Sell
- Listing terms: Cash,Conventional
Estimated market value
Not available
Estimated sales range
Not available
Not available
Price history
| Date | Event | Price |
|---|---|---|
| 10/16/2026 | Price change | $279,000-3.5%$182/sqft |
Source: MLS Now #5246096 Report a problem | ||
| 9/18/2026 | Listed for sale | $289,000+92.7%$188/sqft |
Source: MLS Now #5246096 Report a problem | ||
| 3/24/2021 | Listing removed | -- |
Source: Owner Report a problem | ||
| 8/1/2019 | Sold | $150,000-10.2%$98/sqft |
Source: Public Record Report a problem | ||
| 5/23/2019 | Listed for sale | $167,000$109/sqft |
Source: Owner Report a problem | ||
Public tax history
| Year | Property taxes | Tax assessment |
|---|---|---|
| 2025 | $1,751 +17.6% | $62,270 +18.6% |
| 2024 | $1,488 -1.5% | $52,500 |
| 2023 | $1,510 -1.5% | $52,500 |
| 2022 | $1,533 +26.4% | $52,500 +24.8% |
| 2021 | $1,213 -20.7% | $42,070 |
| 2020 | $1,530 +55.7% | $42,070 |
| 2019 | $982 | $42,070 +12.5% |
| 2018 | $982 +0.1% | $37,380 |
| 2017 | $981 +0.5% | $37,380 +0.9% |
| 2016 | $976 | $37,040 |
| 2015 | $976 +0.6% | $37,040 |
| 2014 | $970 -8.1% | $37,040 -3% |
| 2013 | $1,056 +2.1% | $38,190 |
| 2012 | $1,034 +0.1% | $38,190 |
| 2011 | $1,032 -1.5% | $38,190 |
| 2010 | $1,048 | $38,190 -1.3% |
| 2009 | $1,048 +3.9% | $38,680 |
| 2008 | $1,008 | $38,680 |
| 2007 | $1,008 -49% | $38,680 +6.1% |
| 2004 | $1,976 +2.5% | $36,470 +2.5% |
| 2003 | $1,927 | $35,570 |
| 2002 | $1,927 +8% | $35,570 +12% |
| 2000 | $1,784 | $31,760 |
Find assessor info on the county website
Monthly payment
Est. payment
Payment breakdown
Explore the cost of this home by adjusting the details. Changes won't be saved.Climate risks
Neighborhood: 44431
Nearby schools
Schools provided by the listing agent
- District: Crestview LSD Columbiana- 1503
Source: MLS Now. This data may not be complete. We recommend contacting the local school district to confirm school assignments for this home.
Similar homes
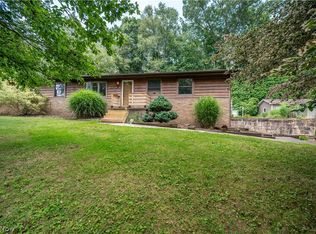
- $270,0002 bd2 ba1.5k sqft493 Empire St, Leetonia, OH 44431For Sale
 MLS ID #5232967, Jessica L Hinerman, Century 21 Lakeside Realty. MLS Now
- $279,9003 bd3 ba2.2k sqft1100 Fairfield School Rd, Columbiana, OH 44408For Sale
 MLS ID #5239223, Dennis D Gonatas Sr., Gonatas Real Estate LLC. MLS Now
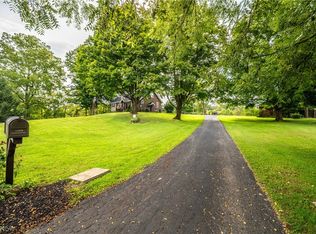
- $259,0003 bd2 ba1.5k sqft44839 State Route 154, Lisbon, OH 44432For Sale
 MLS ID #5242136, Kelly L Warren, Kelly Warren and Associates RE Solutions. MLS Now
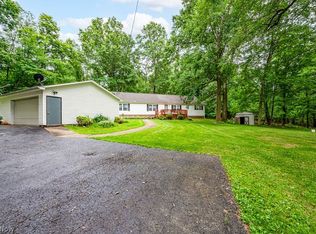
- $299,0003 bd2 ba1.9k sqft3020 State Route 164, Leetonia, OH 44431For Sale
 MLS ID #5229326, Amy J Andrews, Howard Hanna. MLS Now
