Masterfully designed and truly one of a kind, this Beaver County showplace is a once-in-a-lifetime opportunity to bring the family together while giving everyone room to relax, recharge, and retreat in their own beautifully distinct spaces. This impressive 3-bedroom, 3-bath brick-and-stone ranch pairs a private, country-in-the-city feel with an extraordinary lineup of spaces for living, entertaining, and multigenerational comfort. The custom kitchen makes a statement with rich cherry cabinetry, stainless appliances, a dramatic granite island with built-in cooktop and seating, eye-catching backsplash, and an arched window that brings in beautiful natural light. Warm wood floors and pendant lighting add even more character. The kitchen flows into welcoming living spaces, including a sunroom wrapped in expansive windows with leafy views—a lovely spot to enjoy the changing seasons. The spacious primary suite features a generous walk-in closet, while the beautifully appointed bath offers a double vanity and oversized tiled shower with glass-block and mosaic accents. The finished lower level is ready for game nights and gatherings, with a fireplace, billiards, dining and recreation space, and a dramatic curved bar lined with bold red stools. There’s also laundry and storage space to keep daily life organized. Outside, enjoy your own private retreat: a 22-by-44-foot saltwater pool with a 3-to-8-foot depth, walkable perimeter rim, patio space, privacy fencing, and stone landscaping, with mature trees adding a peaceful backdrop. And then there’s the feature that takes this property into a category of its own: an approximately 2,000-square-foot detached 4+ car garage/barndominium. For the car enthusiast, it’s a dream come true, with room for prized vehicles, hobbies, and a workshop, plus a loft and bonus 1000 sf luxury in-law suite with its own separate entrance. Add the cabana, shed, generous parking, and space for guests or extended family, and the possibilities are exceptional. Conveniently located near I-376 and approximately 15 minutes from Pittsburgh International Airport.
Contingent
$549,900
918 Grand Ave, Aliquippa, PA 15001
4beds
1,932sqft
Single Family Residence
Built in 1956
0.7 Acres Lot
$534,200 Zestimate®
$285/sqft
$-- HOA
What's special
Privacy fencingStone landscapingPatio spaceEye-catching backsplashPendant lightingLaundry and storage spaceWarm wood floors
- 13 days
- 2,201
- 197
Zillow last checked:
Listing updated:
Listed by:
Renee Dean 724-654-5555,
HOWARD HANNA REAL ESTATE SERVICES 724-654-5555
Source: WPMLS,MLS#: 1781861 Originating MLS: West Penn Multi-List
Facts & features
Interior
Bedrooms & bathrooms
- Bedrooms: 4
- Bathrooms: 5
- Full bathrooms: 4
- 1/2 bathrooms: 1
Primary bedroom
- Level: Main
- Dimensions: 21x13
Bedroom 2
- Level: Main
- Dimensions: 12x11
Bedroom 3
- Level: Main
- Dimensions: 11x11
Bedroom 4
- Level: Main
Bonus room
- Level: Lower
- Dimensions: 17x15
Entry foyer
- Level: Main
- Dimensions: 26x8
Family room
- Level: Lower
- Dimensions: 34x12
Game room
- Level: Lower
- Dimensions: 22x13
Kitchen
- Level: Main
- Dimensions: 24x16
Laundry
- Level: Lower
- Dimensions: 14x11
Living room
- Level: Main
- Dimensions: 26x13
Heating
- Forced Air, Gas
Cooling
- Central Air
Appliances
- Included: Some Gas Appliances, Cooktop, Dryer, Dishwasher, Refrigerator, Washer
Features
- Kitchen Island
- Flooring: Ceramic Tile, Hardwood, Laminate, Carpet
- Windows: Multi Pane
- Has basement: Yes
Interior area
- Total structure area: 1,932
- Total interior livable area: 1,932 sqft
Video & virtual tour
Property
Parking
- Total spaces: 6
- Parking features: Detached, Garage, Garage Door Opener
- Has garage: Yes
Features
- Levels: One
- Stories: 1
- Pool features: Pool
Lot
- Size: 0.7 Acres
- Dimensions: 107 x 140 & 97 x 150
Construction
Type & style
- Home type: SingleFamily
- Architectural style: Ranch
- Property subtype: Single Family Residence
Materials
- Stone, Vinyl Siding
- Roof: Asphalt
Condition
- Resale
- Year built: 1956
Utilities & green energy
- Sewer: Public Sewer
- Water: Public
Community & HOA
Community
- Security: Security System
- Subdivision: Sheffield Terrace
Location
- Region: Aliquippa
Financial & listing details
- Price per square foot: $285/sqft
- Tax assessed value: $389,000
- Annual tax amount: $7,829
- Date on market: 11/3/2026
Estimated market value
$534,200
$507,000 - $561,000
Not available
Price history
| Date | Event | Price |
|---|---|---|
| 11/16/2026 | Contingent | $549,900$285/sqft |
Source:  WPMLS #1781861 Report a problem | ||
| 11/3/2026 | Listed for sale | $549,900$285/sqft |
Source: WPMLS #1781861 Report a problem | ||
Public tax history
Tax history is unavailable.
Monthly payment
Est. payment
Payment breakdown
Explore the cost of this home by adjusting the details. Changes won't be saved.Climate risks
Neighborhood: 15001

Similar homes
- $285,0003 bd3 ba1.7k sqft4 High St, Aliquippa, PA 15001For Sale
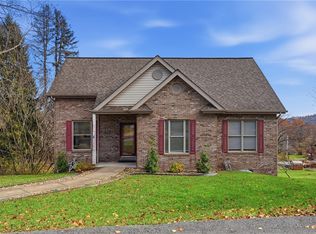 MLS ID #1782648, Scott LaRocca. WPMLS
- $449,0003 bd3 ba1.3k sqft145 1/2 Center Grange Rd, Aliquippa, PA 15001For Sale
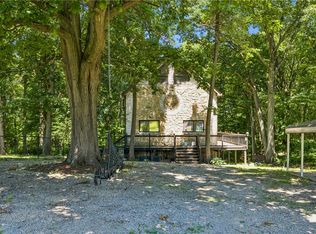 MLS ID #1768394, Hannah Laughlin. WPMLS
- $549,9004 bd3 ba2.2k sqft215 Meadowbrook Dr, Cranberry Township, PA 16066For Sale
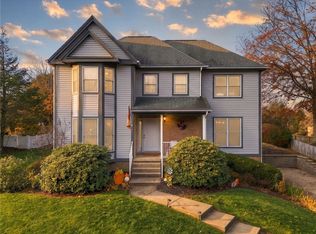 MLS ID #1782446, Jason Rakers. WPMLS
- $525,0004 bd3 ba2.5k sqft33 Canter Dr, Sewickley, PA 15143For Sale
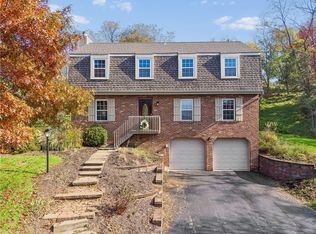 MLS ID #1781205, Melissa Shipley. WPMLS
