Welcome home to this stunning 4-bedroom, 3-full-bath home ideally situated on a corner lot in the heart of Beaver, just a short distance from Third Street! Step inside to a welcoming formal foyer with soaring ceilings that leads into the impressive living room, featuring a striking stone fireplace and access to the screened-in porch. Enjoy your morning coffee or unwind in the evening while taking in the peaceful river views.
From the foyer, enter the formal dining room, which flows into the kitchen and continues through the breezeway to the attached garage. The first floor offers a recently remodeled full bathroom completed in 2026, a primary bedroom, and an additional bedroom. Upstairs, you’ll find two more bedrooms, a full bathroom, and a versatile bonus room currently used as an office that could easily serve as a fifth bedroom.
The partially finished basement provides additional functional living and entertaining space. The unfinished portion houses the water heater, replaced in 2024, furnace, replaced in 2026, washer and dryer, and a full bathroom. A finished room features another beautiful stone fireplace and bar, creating a unique space for entertaining or relaxing. The retro charm and unique details throughout this home are truly hard to find!
Outside, enjoy a manageable backyard with well-maintained landscaping, a sprinkler system, and an A/C unit replaced in 2026, along with plenty of room to relax or entertain. With its convenient location, beautiful river views, multiple fireplaces, flexible living spaces, and character throughout, this home offers the perfect blend of comfort and a low-maintenance lifestyle — all on 0.22 acres. This Beaver gem is a must-see!
For sale
Price cut: $5K (9/20)
$460,000
175 Orchard St, Beaver, PA 15009
4beds
2,756sqft
Single Family Residence
Built in 1946
9,583 Square Feet Lot
$-- Zestimate®
$167/sqft
$-- HOA
What's special
Primary bedroomCharacter throughoutCorner lotFlexible living spacesSprinkler systemStriking stone fireplaceFormal dining room
- 29 days
- 1,743
- 110
Likely to sell faster than
Zillow last checked:
Listing updated:
Listed by:
Jordan Pratt 724-775-5700,
HOWARD HANNA REAL ESTATE SERVICES 724-775-5700
Source: WPMLS,MLS#: 1774312 Originating MLS: West Penn Multi-List
Originating MLS: West Penn Multi-ListFacts & features
Interior
Bedrooms & bathrooms
- Bedrooms: 4
- Bathrooms: 3
- Full bathrooms: 3
Heating
- Forced Air, Gas
Cooling
- Central Air
Appliances
- Included: Some Gas Appliances, Dryer, Disposal, Microwave, Refrigerator, Stove, Washer
Features
- Flooring: Hardwood, Tile, Carpet
- Basement: Interior Entry,Partial
- Number of fireplaces: 2
- Fireplace features: Gas
Interior area
- Total structure area: 2,756
- Total interior livable area: 2,756 sqft
Property
Parking
- Total spaces: 2
- Parking features: Attached, Garage, Off Street
- Has attached garage: Yes
Features
- Levels: One and One Half
- Stories: 1.5
- Pool features: None
- Has view: Yes
- View description: River
- Has water view: Yes
- Water view: River
Lot
- Size: 9,583 Square Feet
- Dimensions: 130 x 75
Details
- Parcel number: 160040714000
Construction
Type & style
- Home type: SingleFamily
- Architectural style: Cape Cod
- Property subtype: Single Family Residence
Materials
- Stone
- Roof: Tile
Condition
- Resale
- Year built: 1946
Utilities & green energy
- Sewer: Public Sewer
- Water: Public
Community & HOA
Community
- Features: Public Transportation
- Subdivision: GR PL
Location
- Region: Beaver
Financial & listing details
- Price per square foot: $167/sqft
- Tax assessed value: $360,300
- Annual tax amount: $8,013
- Date on market: 9/13/2026
Estimated market value
Not available
Estimated sales range
Not available
Not available
Price history
| Date | Event | Price |
|---|---|---|
| 9/20/2026 | Price change | $460,000-1.1%$167/sqft |
Source:  WPMLS #1774312 Report a problem WPMLS #1774312 Report a problem | ||
| 9/13/2026 | Listed for sale | $465,000+29.2%$169/sqft |
Source: WPMLS #1774312 Report a problem | ||
| 6/14/2021 | Sold | $360,000-6.5%$131/sqft |
Source: WPMLS #1493053 Report a problem | ||
| 12/22/2020 | Listing removed | $384,900$140/sqft |
Source: TOWN CENTER ASSOCIATES LLC #1472754 Report a problem | ||
| 10/13/2020 | Listed for sale | $384,900$140/sqft |
Source: TOWN CENTER ASSOCIATES LLC #1472754 Report a problem | ||
Public tax history
| Year | Property taxes | Tax assessment |
|---|---|---|
| 2026 | $8,224 +2.6% | $360,300 |
| 2025 | $8,013 +9.9% | $360,300 |
| 2024 | $7,292 +12.5% | $360,300 +724.5% |
| 2023 | $6,480 +2.7% | $43,700 |
| 2022 | $6,310 +3% | $43,700 |
| 2021 | $6,127 +6.2% | $43,700 |
| 2020 | $5,768 | $43,700 |
| 2019 | $5,768 | $43,700 |
| 2018 | -- | $43,700 |
| 2017 | $970 | $43,700 |
| 2016 | $970 | $43,700 |
| 2015 | $970 | $43,700 |
| 2014 | $970 | $43,700 |
| 2013 | -- | $43,700 |
| 2012 | -- | $43,700 |
| 2011 | -- | $43,700 |
| 2010 | -- | $43,700 |
| 2008 | -- | $43,700 |
| 2007 | -- | $43,700 |
| 2006 | -- | $43,700 |
Find assessor info on the county website
Monthly payment
Est. payment
Payment breakdown
Explore the cost of this home by adjusting the details. Changes won't be saved.Climate risks
Neighborhood: 15009
Nearby schools
Schools provided by the listing agent
- District: Beaver Area
Source: WPMLS. This data may not be complete. We recommend contacting the local school district to confirm school assignments for this home.
Similar homes
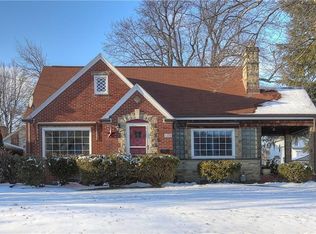
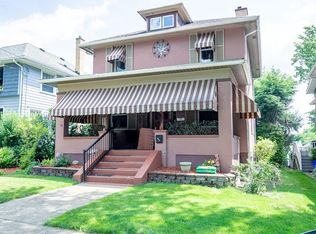
- $389,0005 bd4 ba2.7k sqft358 Iroquois Pl, Beaver, PA 15009For Sale
 MLS ID #1775649, Kenneth Stahl. WPMLS
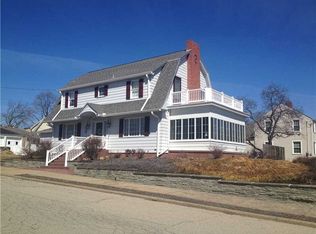
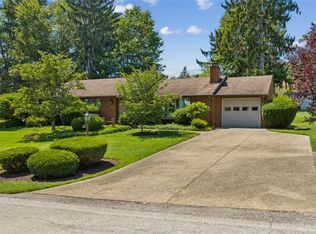
 - $465,0005 bd3 ba2.2k sqft187 Dehaven Rd, Beaver Falls, PA 15010For Sale
 MLS ID #1777087, Jennifer McCaa. WPMLS
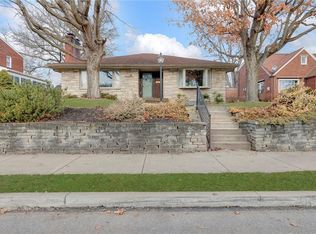
 - $299,0004 bd2 ba1.7k sqft156 Taylor Ave, Beaver, PA 15009For Sale
 MLS ID #1762524, Hilary Kreschollek. WPMLS
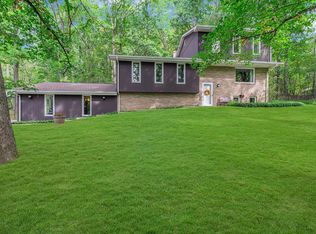
 - $339,0003 bd2 ba1.4k sqft127 Allan Dr, Beaver, PA 15009For Sale
 MLS ID #1768620, Keith Berry. WPMLS
