Motivated sellers invite you to discover the timeless charm and generous living space of this 1903 Colonial at 358 Iroquois Place. This beautiful home entices with a large front porch complete with two porch swings. Step inside to a striking ceramic-tiled entryway accented with stained glass, where you are immediately welcomed by the floor-to-ceiling, all-wood library complete with pocket doors. The dining room and living room include fireplaces with beautifully trimmed windows (all windows less than 10 years old) and flow into a kitchen with cherry wood cabinets and marble countertops. All appliances are included. At the top of the stairs to the second floor, you are greeted by another large stained glass window leading to four bedrooms, including a primary bedroom with a full bath and another half bath. The third floor is an enormous space that has been refinished and is big enough to be its own apartment, let alone a bedroom, bonus space, and half bath. Also connected is a sun porch with views that overlook the town all the way to the Ohio River. This home's distinctive architectural details and period elegance make it the perfect blend of historical charm with everyday functionality. Additional improvements include multiple updated electrical boxes and two furnaces for added peace of mind. Situated on one of Beaver’s last historic brick-lined streets, this home sits only one block from one of Beaver's most popular parks and only a few minutes' walk to the main street business district. Don’t miss your chance to experience the space, craftsmanship, and setting this exceptional home has to offer.
For sale
Price cut: $10K (7/24)
$389,000
358 Iroquois Pl, Beaver, PA 15009
5beds
3,245sqft
:
Get pre-qualified$2,612/mo
Single Family Residence
Built in 1903
3,920 Square Feet Lot
$387,400 Zestimate®
$120/sqft
$-- HOA
What's special
- 3 days |
- 392 |
- 28 |
Zillow last checked:
Listing updated:
Listed by:
Kenneth Stahl 888-397-7352,
EXP REALTY LLC 888-397-7352
Source: WPMLS,MLS#: 1766239 Originating MLS: West Penn Multi-List
Originating MLS: West Penn Multi-ListFacts & features
Interior
Bedrooms & bathrooms
- Bedrooms: 5
- Bathrooms: 4
- Full bathrooms: 2
- 1/2 bathrooms: 2
Primary bedroom
- Level: Upper
- Dimensions: 14x18
Bedroom 2
- Level: Upper
- Dimensions: 15x17
Bedroom 3
- Level: Upper
- Dimensions: 14x12
Bedroom 4
- Level: Upper
- Dimensions: 14x12
Bedroom 5
- Level: Upper
- Dimensions: 30x15
Bonus room
- Level: Upper
- Dimensions: 30x21
Bonus room
- Level: Upper
- Dimensions: 9x8
Den
- Level: Main
- Dimensions: 14x13
Dining room
- Level: Main
- Dimensions: 19x19
Entry foyer
- Level: Main
- Dimensions: 8x11
Kitchen
- Level: Main
- Dimensions: 15x10
Living room
- Level: Main
- Dimensions: 14x25
Heating
- Forced Air, Gas
Cooling
- Wall/Window Unit(s)
Appliances
- Included: Some Gas Appliances, Dryer, Dishwasher, Microwave, Refrigerator, Stove, Washer
Features
- Pantry, Window Treatments
- Flooring: Hardwood, Carpet
- Windows: Window Treatments
- Basement: Full,Walk-Up Access
- Number of fireplaces: 3
- Fireplace features: Decorative
Interior area
- Total structure area: 3,245
- Total interior livable area: 3,245 sqft
Video & virtual tour
Property
Parking
- Total spaces: 2
- Parking features: On Street
- Has uncovered spaces: Yes
Features
- Levels: Three Or More
- Stories: 3
- Pool features: None
Lot
- Size: 3,920 Square Feet
- Dimensions: 50 x 75
Details
- Parcel number: 140021013000
Construction
Type & style
- Home type: SingleFamily
- Architectural style: Colonial,Three Story
- Property subtype: Single Family Residence
Materials
- Frame
- Roof: Asphalt
Condition
- Resale
- Year built: 1903
Utilities & green energy
- Sewer: Public Sewer
- Water: Public
Community & HOA
Location
- Region: Beaver
Financial & listing details
- Price per square foot: $120/sqft
- Tax assessed value: $347,300
- Annual tax amount: $7,724
- Date on market: 7/24/2026
Estimated market value
$387,400
$368,000 - $407,000
$2,254/mo
Price history
| Date | Event | Price |
|---|---|---|
| 7/24/2026 | Price change | $389,000-2.5%$120/sqft |
Source:  WPMLS #1766239 Report a problem WPMLS #1766239 Report a problem | ||
| 6/17/2026 | Price change | $399,000-5%$123/sqft |
Source: WPMLS #1748711 Report a problem | ||
| 5/26/2026 | Price change | $420,000-2.3%$129/sqft |
Source: WPMLS #1748711 Report a problem | ||
| 4/26/2026 | Price change | $429,900-1.2%$132/sqft |
Source: WPMLS #1748711 Report a problem | ||
| 4/16/2026 | Listed for sale | $435,000+70.7%$134/sqft |
Source: WPMLS #1748711 Report a problem | ||
| 7/9/2014 | Sold | $254,900$79/sqft |
Source: WPMLS #1002018 Report a problem | ||
| 5/2/2014 | Price change | $254,900-1.9%$79/sqft |
Source: Howard Hanna - Beaver #1002018 Report a problem | ||
| 4/19/2014 | Price change | $259,900-3.7%$80/sqft |
Source: Howard Hanna - Beaver #1002018 Report a problem | ||
| 4/6/2014 | Listed for sale | $269,900+123.1%$83/sqft |
Source: Howard Hanna - Beaver #1002018 Report a problem | ||
| 1/29/2014 | Sold | $121,000-39.2%$37/sqft |
Source: Public Record Report a problem | ||
| 9/3/2013 | Listing removed | $199,000$61/sqft |
Source: RE/MAX Select Realty #950888 Report a problem | ||
| 6/14/2013 | Price change | $199,000-2.9%$61/sqft |
Source: RE/MAX Select Realty #950888 Report a problem | ||
| 5/3/2013 | Price change | $204,900-5.1%$63/sqft |
Source: RE/MAX Select Realty #950888 Report a problem | ||
| 3/3/2013 | Listed for sale | $215,900$67/sqft |
Source: RE/MAX Select Realty #950888 Report a problem | ||
Public tax history
| Year | Property taxes | Tax assessment |
|---|---|---|
| 2025 | $7,724 +9.9% | $347,300 |
| 2024 | $7,029 +80.9% | $347,300 +1225.6% |
| 2023 | $3,885 +2.7% | $26,200 |
| 2022 | $3,783 +3% | $26,200 |
| 2021 | $3,673 +6.2% | $26,200 |
| 2020 | $3,458 | $26,200 |
| 2019 | $3,458 +407.7% | $26,200 |
| 2018 | $681 +17.1% | $26,200 |
| 2017 | $582 | $26,200 |
| 2016 | $582 | $26,200 |
| 2015 | $582 | $26,200 |
| 2014 | $582 | $26,200 |
| 2013 | -- | $26,200 |
| 2012 | -- | $26,200 |
| 2011 | -- | $26,200 |
| 2010 | -- | $26,200 |
| 2008 | -- | $26,200 |
| 2007 | -- | $26,200 |
| 2006 | -- | $26,200 |
Find assessor info on the county website
Monthly payment
Est. payment
Payment breakdown
Explore the cost of this home by adjusting the details. Changes won't be saved.Climate risks
Neighborhood: 15009
Nearby schools
GreatSchools rating
- NACollege Square El SchoolGrades: K-2Distance: 0.3 mi
- 8/10Beaver Area Middle SchoolGrades: 7-8Distance: 1 mi
- 8/10Beaver Area Senior High SchoolGrades: 9-12Distance: 1 mi
Schools provided by the listing agent
- District: Beaver Area
Source: WPMLS. This data may not be complete. We recommend contacting the local school district to confirm school assignments for this home.
- $357,0004 bd1 ba2.7k sqft350 Iroquois Pl, Beaver, PA 15009Off Market
- $305,4004 bd2 ba2.5k sqft344 Iroquois Pl, Beaver, PA 15009Off Market
- $213,2003 bd1 ba1.8k sqft351 Wilson Ave, Beaver, PA 15009Off Market
- $252,9003 bd2 ba1.7k sqft341 Wilson Ave, Beaver, PA 15009Off Market
- $413,8004 bd2 ba2.9k sqft349 Iroquois Pl, Beaver, PA 15009Off Market
- $330,0004 bd2 ba3k sqft361 Iroquois Pl, Beaver, PA 15009Off Market
- $226,4004 bd1 ba2.2k sqft355 Wilson Ave, Beaver, PA 15009Off Market
- $339,0005 bd3 ba3k sqft374 Iroquois Pl, Beaver, PA 15009Off Market
A local agent can set up tours, give advice and negotiate with sellers.
A local lender can help you make sure your offer is ready when you are.
Similar homes
- $435,0004 bd4 ba2.2k sqft1041 4th St, Beaver, PA 15009For Sale
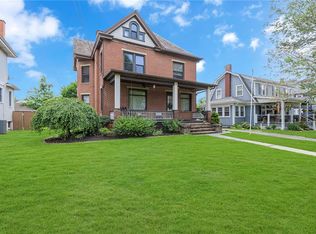 MLS ID #1759514, Randy Forner. WPMLS
 - $300,0005 bd4 ba2.6k sqft770 5th St, Beaver, PA 15009For Sale
 MLS ID #1760686, Edwards McLaughlin. WPMLS
 - $529,9005 bd4 ba3.5k sqft430 College Ave, Beaver, PA 15009For Sale
 MLS ID #1729891, Amy Logan. WPMLS
 - $387,9003 bd3 ba1.6k sqft107 Colonial Way, Aliquippa, PA 15001For Sale
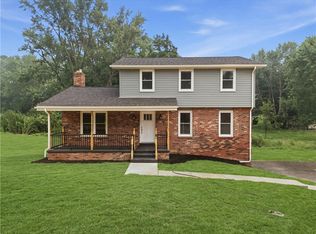 MLS ID #1765559, Jill Schwartzbauer. WPMLS
 - $300,0004 bd2 ba2.1k sqft1004 Market St, Beaver, PA 15009For SaleMLS ID #1761342, DJ Fairley. WPMLS
- $399,5002 bd2 ba2.2k sqft1620 Corporation St, Beaver, PA 15009For SaleMLS ID #1757282, Randy Forner. WPMLS
- $398,0004 bd4 ba2.2k sqft128 Moffett Run Rd, Aliquippa, PA 15001For SaleMLS ID #1764591, Amy Logan. WPMLS
- $419,9994 bd3 ba2.1k sqft2017 S Trillium Dr, Aliquippa, PA 15001For Sale By Owner
- $235,0002 bd2 ba1.8k sqft488 Buffalo St, Beaver, PA 15009For SaleMLS ID #1751865, Angie Peluso. WPMLS
- $535,0005 bd4 ba2.4k sqft132 Bethlehem Church Rd, Aliquippa, PA 15001For SaleMLS ID #1766432, Adam Wheeler. WPMLS
- $385,0005 bd3 ba2.2k sqft28 Giant Oak Dr, Baden, PA 15005For SaleMLS ID #1760485, Rick Maiella. WPMLS
- $390,0004 bd3 ba3.9k sqft2102 Darlington Rd, Beaver Falls, PA 15010For SaleMLS ID #1758328, Janeen Agudio. WPMLS
- $399,9003 bd3 ba3.3k sqft570 East St, East Palestine, OH 44413For SaleMLS ID #5229942, Ronald Kirkwood, Keller Williams Chervenic Rlty. MLS Now
- $294,9004 bd3 ba2.2k sqft938 Route 68, New Brighton, PA 15066For SaleMLS ID #1765078, Joanne Grus. WPMLS
- $340,0004 bd3 ba3.3k sqft1837 Droz Ave, Ambridge, PA 15003For SaleMLS ID #1759570, Jason Phillips. WPMLS
- $410,0004 bd2 ba2.2k sqft311 Redgate Rd, Sewickley, PA 15143For SaleMLS ID #1763356, Julie Rost. WPMLS
- $400,0004 bd3 ba1.8k sqft736 Kilbuck Dr, Cranberry Township, PA 16066For SaleMLS ID #1759553, Jan Stevens. WPMLS
- $459,9006 bd5 ba4.4k sqft120 Brighton St, Beaver Falls, PA 15010For SaleMLS ID #1762572, Mark Gulla. WPMLS
- $449,9004 bd3 ba3.1k sqft8204 Hilltop Circle Dr, Imperial, PA 15126For SaleMLS ID #1766030, Jennifer Solomon. WPMLS
- $374,9003 bd2 ba1.6k sqft107 Tory Rd, Coraopolis, PA 15108For SaleMLS ID #1765022, Laura Crawley. WPMLS
