Large front porch across the front of the Colonial style home offers a a very welcoming feel and plenty of room for outdoor living space! Tradional floor plan offering wood flooring throughout the first floor with the living room hightlighted with decorative fireplace on the north wall. The staircase is open leading to the second floorr and just off the main entry is a small office/coat room/extra space with adjoing powder room offerin some flexibilty in use. The kitchen and dining room area are to the rear of the house with the kitchen providing access to the rear porch and offstreet parking. The second floor offer 4 generous bedrooms with some orignal built ins in the main hallway. There are some updates in the bath area but overall bedroom space is very accomodating. The house has an updated electric service, newer hot water tank and furnace and includes a full unfirnished basement.
For sale
Price cut: $5K (8/31)
$250,000
355 Wilson Ave, Beaver, PA 15009
4beds
1,770sqft
Single Family Residence
Built in 1929
3,049 Square Feet Lot
$246,600 Zestimate®
$141/sqft
$-- HOA
What's special
Offstreet parking
- 69 days
- 712
- 38
Zillow last checked:
Listing updated:
Listed by:
Edwards McLaughlin 724-774-5330,
BOVARD ANDERSON CO. 724-774-5330
Source: WPMLS,MLS#: 1767486 Originating MLS: West Penn Multi-List
Originating MLS: West Penn Multi-ListFacts & features
Interior
Bedrooms & bathrooms
- Bedrooms: 4
- Bathrooms: 2
- Full bathrooms: 1
- 1/2 bathrooms: 1
Primary bedroom
- Level: Upper
- Dimensions: 15x14
Bedroom 2
- Level: Upper
Bedroom 3
- Level: Upper
- Dimensions: 13x13
Bedroom 4
- Level: Upper
- Dimensions: 10x15
Bedroom 5
- Level: Upper
- Dimensions: 9x10
Bonus room
- Level: Main
- Dimensions: 9x6
Dining room
- Level: Main
- Dimensions: 15x15
Kitchen
- Level: Main
- Dimensions: 15x14
Living room
- Level: Main
- Dimensions: 16x24
Heating
- Forced Air, Gas
Appliances
- Included: Some Electric Appliances, Dishwasher, Refrigerator, Stove
Features
- Flooring: Hardwood, Other
- Basement: Full,Walk-Up Access
- Number of fireplaces: 1
- Fireplace features: Decorative, Family/Living/Great Room
Interior area
- Total structure area: 1,770
- Total interior livable area: 1,770 sqft
Video & virtual tour
Property
Parking
- Total spaces: 2
- Parking features: Off Street
Features
- Levels: Two
- Stories: 2
- Pool features: None
Lot
- Size: 3,049 Square Feet
- Dimensions: 50 x 67
Details
- Parcel number: 140021005000
Construction
Type & style
- Home type: SingleFamily
- Architectural style: Colonial,Two Story
- Property subtype: Single Family Residence
Materials
- Aluminum Siding
- Roof: Composition
Condition
- Resale
- Year built: 1929
Utilities & green energy
- Sewer: Public Sewer
- Water: Public
Community & HOA
Community
- Features: Public Transportation
Location
- Region: Beaver
Financial & listing details
- Price per square foot: $141/sqft
- Tax assessed value: $265,800
- Annual tax amount: $5,847
- Date on market: 7/31/2026
Estimated market value
$246,600
$234,000 - $259,000
$1,778/mo
Price history
| Date | Event | Price |
|---|---|---|
| 8/31/2026 | Price change | $250,000-2%$141/sqft |
Source:  WPMLS #1767486 Report a problem WPMLS #1767486 Report a problem | ||
| 7/31/2026 | Listed for sale | $255,000$144/sqft |
Source: WPMLS #1767486 Report a problem | ||
| 3/20/2023 | Listing removed | -- |
Source: Zillow Rentals Report a problem | ||
| 2/27/2023 | Listed for rent | $1,300+8.3%$1/sqft |
Source: Zillow Rentals Report a problem | ||
| 4/28/2019 | Listing removed | $1,200$1/sqft |
Source: Bovard-Anderson Company Report a problem | ||
| 4/9/2019 | Listed for rent | $1,200$1/sqft |
Source: Bovard-Anderson Company Report a problem | ||
Public tax history
| Year | Property taxes | Tax assessment |
|---|---|---|
| 2026 | $6,067 +2.6% | $265,800 |
| 2025 | $5,911 +9.9% | $265,800 |
| 2024 | $5,380 +55.4% | $265,800 +1038.3% |
| 2023 | $3,462 +2.7% | $23,350 |
| 2022 | $3,372 -2.6% | $23,350 -5.5% |
| 2021 | $3,463 +6.2% | $24,700 |
| 2020 | $3,260 | $24,700 |
| 2019 | $3,260 | $24,700 |
| 2018 | -- | $24,700 |
| 2017 | $548 | $24,700 |
| 2016 | $548 | $24,700 |
| 2015 | $548 | $24,700 |
| 2014 | $548 | $24,700 |
| 2013 | -- | $24,700 |
| 2012 | -- | $24,700 |
| 2011 | -- | $24,700 |
| 2010 | -- | $24,700 |
| 2008 | -- | $24,700 |
| 2007 | -- | $24,700 |
| 2006 | -- | $24,700 |
Find assessor info on the county website
Monthly payment
Est. payment
Payment breakdown
Explore the cost of this home by adjusting the details. Changes won't be saved.Climate risks
Neighborhood: 15009
Nearby schools
Schools provided by the listing agent
- District: Beaver Area
Source: WPMLS. This data may not be complete. We recommend contacting the local school district to confirm school assignments for this home.
Similar homes
- $243,0003 bd2 ba2.1k sqft359 Wilson Ave, Beaver, PA 15009For Sale
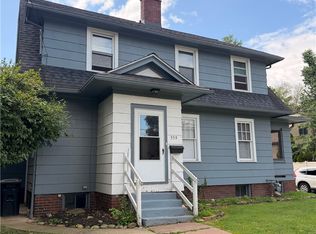 MLS ID #1768403, Edwards McLaughlin. WPMLS
 - $235,0003 bd2 ba1.6k sqft471 Insurance St, Beaver, PA 15009For Sale
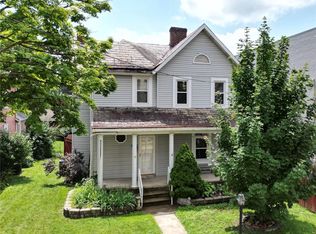 MLS ID #1767206, Lauren Visnansky. WPMLS
 - $349,9004 bd4 ba1.9k sqft1101 Market St, Beaver, PA 15009For Sale
 MLS ID #1778206, Ricki Paul. WPMLS
 - $225,0002 bd2 ba2k sqft555 Bradys Ridge Rd, Beaver, PA 15009For Sale
 MLS ID #1768427, Edwards McLaughlin. WPMLS
