Don’t let the exterior fool you! This inviting home offers you the ROOM TO ROAM, and the opportunity for multi-generational living or unique living spaces, all at a competitive price in Aliquippa. Featuring 5 bedrooms, 2 full bathrooms, and a large finished basement, this home provides plenty of room to grow, entertain, or create spaces tailored to your lifestyle. All five bedrooms are spacious and offer ample closet space, providing plenty of room for furniture and storage. The main level has been refreshed with fresh paint throughout, cleaned carpets, new ceiling fans, and an updated full bathroom featuring a new tub surround and flooring. The main bathroom is also equipped for stackable laundry in the future. Beneath the carpets, original hardwood floors have been preserved, offering the opportunity to uncover and restore a classic feature of the home. The home also features newer mechanicals, providing added peace of mind. The large finished basement adds valuable flexible living space, featuring a comfortable family room along with the potential for a kitchenette, office, hobby area, guest space, or additional rooms to suit your needs. The basement also offers the convenience of a walk up entrance, making access to the lower level especially practical. Outside, enjoy a level lot with a fenced in backyard, perfect for pets, play, gardening, or outdoor gatherings. The home offers both front and back covered porches, providing inviting spaces to relax and enjoy the outdoors. A 1 car detached garage with an automatic door opener adds convenient off street parking and additional storage. With five spacious bedrooms, two full bathrooms, preserved original hardwood floors, flexible finished living space, a walk up basement, and a great outdoor setup, this home offers far more than meets the eye. Freshened up and full of potential, it’s ready for its next chapter. Come see all that this surprisingly spacious home has to offer!
For sale
Price cut: $5K (9/23)
$224,900
2356 West St, Aliquippa, PA 15001
5beds
1,904sqft
Single Family Residence
Built in 1954
7,405 Square Feet Lot
$224,300 Zestimate®
$118/sqft
$-- HOA
What's special
Fenced in backyardLevel lotLarge finished basementNew ceiling fansCleaned carpets
- 58 days
- 787
- 90
Zillow last checked:
Listing updated:
Listed by:
Jack Pockl 412-262-4630,
BERKSHIRE HATHAWAY THE PREFERRED REALTY 412-262-4630
Source: WPMLS,MLS#: 1771534 Originating MLS: West Penn Multi-List
Originating MLS: West Penn Multi-ListFacts & features
Interior
Bedrooms & bathrooms
- Bedrooms: 5
- Bathrooms: 2
- Full bathrooms: 2
Primary bedroom
- Level: Main
- Dimensions: 13X13
Bedroom 2
- Level: Main
- Dimensions: 13X10
Bedroom 3
- Level: Main
- Dimensions: 13X11
Bedroom 4
- Level: Upper
- Dimensions: 16X11
Bedroom 5
- Level: Upper
- Dimensions: 12X12
Dining room
- Level: Main
- Dimensions: 14X12
Family room
- Level: Lower
- Dimensions: 24X16
Kitchen
- Level: Main
- Dimensions: 11X10
Laundry
- Level: Lower
Living room
- Level: Main
- Dimensions: 20X13
Heating
- Forced Air, Gas
Cooling
- Central Air, Electric
Appliances
- Included: Some Gas Appliances, Dryer, Dishwasher, Microwave, Refrigerator, Stove, Washer
Features
- Window Treatments
- Flooring: Tile, Vinyl, Carpet
- Windows: Multi Pane, Screens, Window Treatments
- Basement: Walk-Up Access
- Number of fireplaces: 2
- Fireplace features: Wood Burning
Interior area
- Total structure area: 1,904
- Total interior livable area: 1,904 sqft
Video & virtual tour
Property
Parking
- Total spaces: 1
- Parking features: Detached, Garage, Garage Door Opener
- Has garage: Yes
Features
- Levels: One and One Half
- Stories: 1.5
Lot
- Size: 7,405 Square Feet
- Dimensions: 50 x 123 x 67 x 128
Details
- Parcel number: 080500905000
Construction
Type & style
- Home type: SingleFamily
- Architectural style: Cape Cod
- Property subtype: Single Family Residence
Materials
- Brick
- Roof: Asphalt
Condition
- Resale
- Year built: 1954
Utilities & green energy
- Sewer: Public Sewer
- Water: Public
Community & HOA
Location
- Region: Aliquippa
Financial & listing details
- Price per square foot: $118/sqft
- Tax assessed value: $212,550
- Annual tax amount: $3,343
- Date on market: 8/27/2026
Estimated market value
$224,300
$213,000 - $236,000
$2,079/mo
Price history
| Date | Event | Price |
|---|---|---|
| 9/23/2026 | Price change | $224,900-2.2%$118/sqft |
Source:  WPMLS #1771534 Report a problem WPMLS #1771534 Report a problem | ||
| 9/14/2026 | Listed for sale | $229,900$121/sqft |
Source: WPMLS #1771534 Report a problem | ||
| 9/3/2026 | Pending sale | $229,900$121/sqft |
Source: WPMLS #1771534 Report a problem | ||
| 8/27/2026 | Listed for sale | $229,900+12.1%$121/sqft |
Source: WPMLS #1771534 Report a problem | ||
| 11/19/2025 | Sold | $205,000$108/sqft |
Source: WPMLS #1721881 Report a problem | ||
| 11/11/2025 | Pending sale | $205,000$108/sqft |
Source: WPMLS #1721881 Report a problem | ||
| 10/18/2025 | Contingent | $205,000$108/sqft |
Source: WPMLS #1721881 Report a problem | ||
| 10/9/2025 | Price change | $205,000-2.4%$108/sqft |
Source: WPMLS #1721881 Report a problem | ||
| 10/1/2025 | Price change | $209,9990%$110/sqft |
Source: WPMLS #1721881 Report a problem | ||
| 9/19/2025 | Listed for sale | $210,000+52.2%$110/sqft |
Source: WPMLS #1721881 Report a problem | ||
| 3/14/2019 | Sold | $138,000-1.4%$72/sqft |
Source: WPMLS #1358519 Report a problem | ||
| 1/6/2019 | Pending sale | $139,900$73/sqft |
Source: RE/MAX SELECT REALTY #1358519 Report a problem | ||
| 10/17/2018 | Listed for sale | $139,900$73/sqft |
Source: RE/MAX SELECT REALTY #1358519 Report a problem | ||
| 9/9/2018 | Pending sale | $139,900$73/sqft |
Source: RE/MAX SELECT REALTY #1358519 Report a problem | ||
| 9/7/2018 | Price change | $139,900-0.1%$73/sqft |
Source: RE/MAX SELECT REALTY #1358519 Report a problem | ||
| 9/1/2018 | Listed for sale | $140,000+21.7%$74/sqft |
Source: RE/MAX SELECT REALTY #1358519 Report a problem | ||
| 7/13/2000 | Sold | $115,000$60/sqft |
Source: Public Record Report a problem | ||
Public tax history
| Year | Property taxes | Tax assessment |
|---|---|---|
| 2026 | $3,461 +2% | $163,500 |
| 2025 | $3,394 +0.9% | $163,500 |
| 2024 | $3,362 -12.2% | $163,500 +485% |
| 2023 | $3,830 +10.5% | $27,950 |
| 2022 | $3,466 -3.1% | $27,950 |
| 2021 | $3,578 | $27,950 |
| 2020 | -- | $27,950 |
| 2019 | -- | $27,950 |
| 2018 | $727 +17.1% | $27,950 |
| 2017 | $620 | $27,950 |
| 2016 | $620 | $27,950 |
| 2015 | $620 | $27,950 |
| 2014 | $620 | $27,950 |
| 2013 | -- | $27,950 |
| 2012 | -- | $27,950 |
| 2011 | -- | $27,950 |
| 2010 | -- | $27,950 |
| 2008 | -- | $27,950 |
| 2007 | -- | $27,950 |
| 2006 | -- | $27,950 |
Find assessor info on the county website
Monthly payment
Est. payment
Payment breakdown
Explore the cost of this home by adjusting the details. Changes won't be saved.Climate risks
Neighborhood: 15001
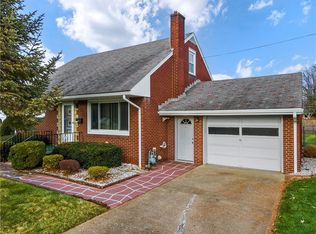
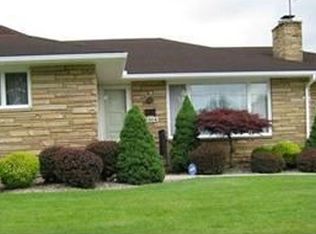
Similar homes
- $205,0005 bd2 ba1.4k sqft1818 Filmore St, Aliquippa, PA 15001For Sale
 MLS ID #1762404, Anthony Leone. WPMLS
 - $215,0003 bd1 ba1.2k sqft6 Solar Dr, Ambridge, PA 15003For Sale
 MLS ID #1777431, Judy McGinnis. WPMLS
 - $245,0003 bd2 ba1.2k sqft183 Gourley Ln, Monaca, PA 15061For Sale
 MLS ID #1778266, Angie Peluso. WPMLS
 - $159,0003 bd2 ba1.1k sqft1716 Davidson St, Aliquippa, PA 15001For Sale
 MLS ID #1773877, Adam Cannon. WPMLS
