Pride of ownership shows throughout this immaculate home located in downtown Beaver. This house was a Sears catalog order and delivered to 84 Lumber then was constructed on site. So many updates have been done over the last 2-years, and they include all new windows(2024), Lennox HVAC system for the main house (6-months old), all new stainless appliances in the kitchen within the last 6 months including Bosch refrigerator and dishwasher, GE Profile gas cooktop & convection oven, Maytag washer (6-months old, and brand new Maytag dryer. The family room has a Mitsubishi mini-split dual inverter system (6-months old), the Daiken electric heat pump system for the 31' x 27' garage and 31' x 27' gameroom / "man cave" above it is only 6-month old as well. All luxury vinyl flooring throughout the main house. Solid maple wood cabinets in the kitchen, and all new fixtures in the bathrooms. The gameroom was just freshly painted and new window blinds installed. All TV's and sound systems included in the sale and well as all window treatments. The electrical system for the house is 200 amps with high-end surge protection, and the service to the garage & gameroom is 150 amp, plus there is a 220 outlet located there as well. This home is owned by "Mr. & Mrs. Clean" and is truly "move-in" condition.
Contingent
Price cut: $10.5K (8/25)
$389,000
1620 Corporation St, Beaver, PA 15009
2beds
2,245sqft
Single Family Residence
Built in 1925
5,662 Square Feet Lot
$372,100 Zestimate®
$173/sqft
$-- HOA
What's special
New window blinds installedBosch refrigerator and dishwasher
- 144 days
- 124
- 0
Zillow last checked:
Listing updated:
Listed by:
Randy Forner 724-775-1000,
BERKSHIRE HATHAWAY THE PREFERRED REALTY 724-775-1000
Source: WPMLS,MLS#: 1757282 Originating MLS: West Penn Multi-List
Facts & features
Interior
Bedrooms & bathrooms
- Bedrooms: 2
- Bathrooms: 2
- Full bathrooms: 2
Primary bedroom
- Level: Upper
- Dimensions: 16x14
Bedroom 2
- Level: Upper
- Dimensions: 13x11
Dining room
- Level: Main
- Dimensions: 13x10
Family room
- Level: Main
- Dimensions: 16x15
Game room
- Level: Upper
- Dimensions: 31x27
Kitchen
- Level: Main
- Dimensions: 13x10
Living room
- Level: Main
- Dimensions: 16x14
Heating
- Forced Air, Gas
Cooling
- Central Air, Electric
Appliances
- Included: Some Gas Appliances, Convection Oven, Cooktop, Dryer, Dishwasher, Disposal, Microwave, Refrigerator, Stove, Washer
Features
- Window Treatments
- Flooring: Laminate, Other
- Windows: Multi Pane, Window Treatments
- Basement: Full,Interior Entry
Interior area
- Total structure area: 2,245
- Total interior livable area: 2,245 sqft
Video & virtual tour
Property
Parking
- Total spaces: 3
- Parking features: Detached, Garage, Garage Door Opener
- Has garage: Yes
Features
- Levels: Two
- Stories: 2
- Pool features: None
Lot
- Size: 5,662 Square Feet
- Dimensions: 40 x 140
Details
- Parcel number: 160041705000
Construction
Type & style
- Home type: SingleFamily
- Architectural style: Two Story
- Property subtype: Single Family Residence
Materials
- Vinyl Siding
- Roof: Asphalt
Condition
- Resale
- Year built: 1925
Details
- Warranty included: Yes
Utilities & green energy
- Sewer: Public Sewer
- Water: Public
Community & HOA
Community
- Features: Public Transportation
Location
- Region: Beaver
Financial & listing details
- Price per square foot: $173/sqft
- Tax assessed value: $228,100
- Annual tax amount: $5,073
- Date on market: 5/30/2026
Estimated market value
$372,100
$353,000 - $391,000
$1,623/mo
Price history
| Date | Event | Price |
|---|---|---|
| 9/2/2026 | Contingent | $389,000$173/sqft |
Source:  WPMLS #1757282 Report a problem | ||
| 8/25/2026 | Price change | $389,000-2.6%$173/sqft |
Source: WPMLS #1757282 Report a problem | ||
| 6/30/2026 | Price change | $399,500-2.3%$178/sqft |
Source: WPMLS #1757282 Report a problem | ||
| 6/10/2026 | Price change | $409,000-2.4%$182/sqft |
Source: WPMLS #1757282 Report a problem | ||
| 5/30/2026 | Listed for sale | $419,000+458.7%$187/sqft |
Source: WPMLS #1757282 Report a problem | ||
| 12/1/2005 | Sold | $75,000$33/sqft |
Source: Public Record Report a problem | ||
Public tax history
| Year | Property taxes | Tax assessment |
|---|---|---|
| 2026 | $5,206 +2.6% | $228,100 |
| 2025 | $5,073 +9.9% | $228,100 |
| 2024 | $4,617 +20% | $228,100 +779% |
| 2023 | $3,848 +2.7% | $25,950 |
| 2022 | $3,747 +3% | $25,950 |
| 2021 | $3,638 +6.2% | $25,950 |
| 2020 | $3,425 | $25,950 |
| 2019 | $3,425 +407.7% | $25,950 |
| 2018 | $675 +17.1% | $25,950 |
| 2017 | $576 | $25,950 |
| 2016 | $576 | $25,950 |
| 2015 | $576 | $25,950 |
| 2014 | $576 | $25,950 |
| 2013 | -- | $25,950 -34.1% |
| 2012 | -- | $39,400 |
| 2011 | -- | $39,400 |
| 2010 | -- | $39,400 +84.5% |
| 2008 | -- | $21,350 |
| 2007 | -- | $21,350 |
| 2006 | -- | $21,350 |
Find assessor info on the county website
Monthly payment
Est. payment
Payment breakdown
Explore the cost of this home by adjusting the details. Changes won't be saved.Climate risks
Neighborhood: 15009
Nearby schools
Schools provided by the listing agent
- District: Beaver Area
Source: WPMLS. This data may not be complete. We recommend contacting the local school district to confirm school assignments for this home.


Similar homes
- $387,0005 bd4 ba2.7k sqft358 Iroquois Pl, Beaver, PA 15009For Sale
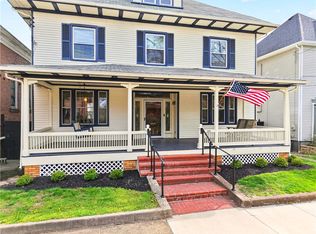 MLS ID #1775649, Kenneth Stahl. WPMLS
- $349,0004 bd4 ba1.9k sqft1101 Market St, Beaver, PA 15009For Sale
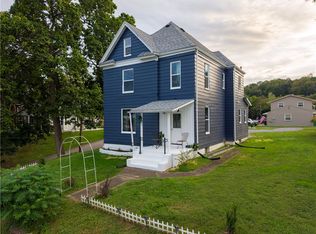 MLS ID #1778206, Ricki Paul. WPMLS
- $349,9003 bd3 ba1.8k sqft422 Sherwood Dr, Beaver, PA 15009For Sale
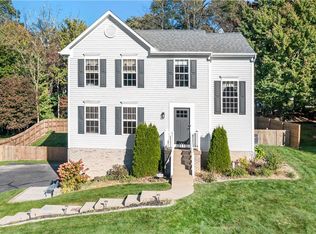 MLS ID #1777966, Eric Anibaldi. WPMLS
- $279,0005 bd4 ba2.6k sqft770 5th St, Beaver, PA 15009For Sale
 MLS ID #1760686, Edwards McLaughlin. WPMLS
