Step into this great neighborhood home with enticing main floor living. Enjoy the spacious entry leading into the main living room. Primary bedroom makes for great convenience along with 2nd bedroom/home office/den and full bath, all centrally located on main. Full eat-in kitchen with exceptional storage, has side deck /exit to fully fenced in back yard offering a relaxing firepit, outdoor yard tool storage and access to rear off street parking spaces for all. Second floor has two additional bedrooms with great light and unique chalk board ceiling for the artist in your home. Perfect area for home schooling/playroom or bedroom. Basement level is dry (internal french drains and sump pump!) and is a clean slate to personally design your game room/home gym/laundry nook and more, highlighting ample ceiling height. Totally level yard in front and back makes for ease of lawn care and outdoor yard activities. Perfect location offers quick and easy access to the amenities of Beaver shops, schools, eateries, many parks and community events. Close to multiple major routes. Check out this hidden gem and start your dream home ownership today!
For sale
Price cut: $8.9K (10/2)
$200,000
221 1st St, Beaver, PA 15009
4beds
1,294sqft
Single Family Residence
Built in 1959
8,712 Square Feet Lot
$195,900 Zestimate®
$155/sqft
$-- HOA
What's special
Primary bedroomRelaxing firepitOutdoor yard tool storageSpacious entryUnique chalk board ceiling
- 262 days
- 600
- 39
Zillow last checked:
Listing updated:
Listed by:
Christine Sandusky,
HOWARD HANNA REAL ESTATE SERVICES 724-775-5700
Source: WPMLS,MLS#: 1738096 Originating MLS: West Penn Multi-List
Originating MLS: West Penn Multi-ListFacts & features
Interior
Bedrooms & bathrooms
- Bedrooms: 4
- Bathrooms: 1
- Full bathrooms: 1
Primary bedroom
- Level: Main
- Dimensions: 14X11
Bedroom 2
- Level: Main
- Dimensions: 10X13
Bedroom 3
- Level: Upper
- Dimensions: 11X14
Bedroom 4
- Level: Upper
- Dimensions: 15X14
Dining room
- Level: Main
- Dimensions: X13
Entry foyer
- Level: Main
- Dimensions: 5X7
Kitchen
- Level: Main
- Dimensions: 12 X
Living room
- Level: Main
- Dimensions: 18X17
Heating
- Forced Air, Gas
Cooling
- Central Air
Appliances
- Included: Some Electric Appliances, Dishwasher, Microwave, Refrigerator, Stove
Features
- Pantry, Window Treatments
- Flooring: Ceramic Tile, Carpet
- Windows: Multi Pane, Window Treatments
- Basement: Full,Walk-Up Access
Interior area
- Total structure area: 1,294
- Total interior livable area: 1,294 sqft
Video & virtual tour
Property
Parking
- Total spaces: 4
- Parking features: Off Street
Features
- Levels: Two
- Stories: 2
Lot
- Size: 8,712 Square Feet
- Dimensions: 50 x 180
Details
- Parcel number: 550010819000
Construction
Type & style
- Home type: SingleFamily
- Architectural style: Two Story
- Property subtype: Single Family Residence
Materials
- Roof: Asphalt
Condition
- Resale
- Year built: 1959
Utilities & green energy
- Sewer: Public Sewer
- Water: Public
Community & HOA
Location
- Region: Beaver
Financial & listing details
- Price per square foot: $155/sqft
- Tax assessed value: $174,200
- Annual tax amount: $3,294
- Date on market: 1/26/2026
Estimated market value
$195,900
$186,000 - $206,000
$1,557/mo
Price history
| Date | Event | Price |
|---|---|---|
| 10/2/2026 | Price change | $200,000-4.3%$155/sqft |
Source:  WPMLS #1738096 Report a problem WPMLS #1738096 Report a problem | ||
| 8/16/2026 | Price change | $208,900-0.5%$161/sqft |
Source: WPMLS #1738096 Report a problem | ||
| 6/23/2026 | Listed for sale | $209,900$162/sqft |
Source: WPMLS #1738096 Report a problem | ||
| 5/20/2026 | Contingent | $209,900$162/sqft |
Source: WPMLS #1738096 Report a problem | ||
| 3/2/2026 | Price change | $209,900-2.3%$162/sqft |
Source: WPMLS #1738096 Report a problem | ||
| 1/26/2026 | Listed for sale | $214,900-1.4%$166/sqft |
Source: WPMLS #1738096 Report a problem | ||
| 1/16/2026 | Listing removed | $218,000$168/sqft |
Source: WPMLS #1720503 Report a problem | ||
| 12/17/2025 | Price change | $218,000-3.1%$168/sqft |
Source: WPMLS #1720503 Report a problem | ||
| 11/1/2025 | Price change | $224,999-4.3%$174/sqft |
Source: WPMLS #1720503 Report a problem | ||
| 9/10/2025 | Listed for sale | $234,999+23.7%$182/sqft |
Source: WPMLS #1720503 Report a problem | ||
| 12/29/2021 | Sold | $189,900$147/sqft |
Source: WPMLS #1530467 Report a problem | ||
| 11/17/2021 | Contingent | $189,900$147/sqft |
Source: WPMLS #1530467 Report a problem | ||
| 11/13/2021 | Listed for sale | $189,900$147/sqft |
Source: WPMLS #1530467 Report a problem | ||
Public tax history
| Year | Property taxes | Tax assessment |
|---|---|---|
| 2026 | $3,483 +5.7% | $174,200 |
| 2025 | $3,294 +1.1% | $174,200 |
| 2024 | $3,259 +29.7% | $174,200 +816.8% |
| 2023 | $2,513 +3.4% | $19,000 |
| 2022 | $2,430 +3.8% | $19,000 |
| 2021 | $2,341 +4.4% | $19,000 |
| 2020 | $2,242 | $19,000 |
| 2019 | $2,242 +353.8% | $19,000 |
| 2018 | $494 +17.1% | $19,000 |
| 2017 | $422 | $19,000 |
| 2016 | $422 | $19,000 |
| 2015 | $422 | $19,000 |
| 2014 | $422 | $19,000 |
| 2013 | -- | $19,000 |
| 2012 | -- | $19,000 |
| 2011 | -- | $19,000 |
| 2010 | -- | $19,000 |
| 2008 | -- | $19,000 |
| 2007 | -- | $19,000 |
| 2006 | -- | $19,000 |
Find assessor info on the county website
Monthly payment
Est. payment
Payment breakdown
Explore the cost of this home by adjusting the details. Changes won't be saved.Climate risks
Neighborhood: 15009
Nearby schools
Schools provided by the listing agent
- District: Beaver Area
Source: WPMLS. This data may not be complete. We recommend contacting the local school district to confirm school assignments for this home.
Similar homes
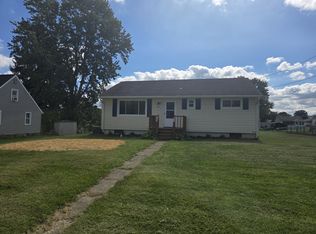
- $220,0003 bd2 ba1.3k sqft3170 Dutch Ridge Rd, Beaver, PA 15009For Sale
 MLS ID #1777413, Melissa Hill. WPMLS
 - $250,0003 bd2 ba1.2k sqft523 Western Ave, Beaver, PA 15009For Sale
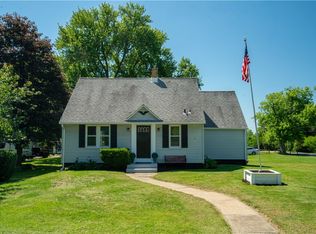 MLS ID #1760106, Amy Logan. WPMLS
 - $235,0003 bd2 ba1.6k sqft471 Insurance St, Beaver, PA 15009For Sale
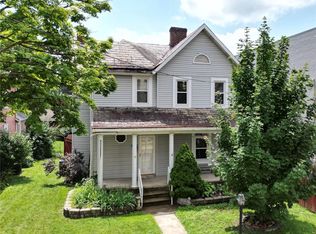 MLS ID #1767206, Lauren Visnansky. WPMLS
 - $199,0003 bd1 ba1.3k sqft1235 Blaine Rd, Monaca, PA 15061For Sale
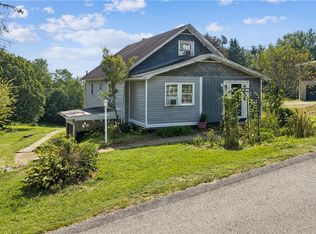 MLS ID #1774149, Megan Laughlin. WPMLS
