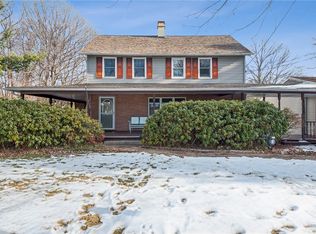
Beautifully remodeled and move-in ready, this well-maintained property sits on a spacious lot and offers the perfect blend of comfort, functionality, and opportunity.
Step inside to a bright, expansive living room filled with natural light and a welcoming atmosphere. The formal dining room provides an ideal space for entertaining, while the enormous remodeled kitchen is sure to impress with new flooring, abundant counter space, and beautiful cabinetry.
The main level features a convenient bedroom and half bath, offering flexibility for guests, a home office, or one-floor living. Upstairs, you’ll find two generously sized bedrooms and a beautifully remodeled full bathroom.
The huge, clean and dry basement provides an abundance of possibilities—finish it for additional living space, create a home gym or workshop, or simply enjoy the extra storage.
Outside, you’ll appreciate the oversized detached two-car garage, providing plenty of room for, equipment, hobbies, and additional storage. The lovely rear patio is perfect for outdoor dining, entertaining, or relaxing.
Recent updates provide added peace of mind, including a newer roof, brand-new furnace, central air, new hot water tank, and remodeled bathrooms.
With generous living spaces, extensive updates, a large lot, and exceptional garage and basement potential, this home offers an incredible opportunity to move right in and make it your own. Don’t miss your chance to see all this property has to offer!
Contingent
Price cut: $5K (8/26)
$225,000
3170 Dutch Ridge Rd, Beaver, PA 15009
3beds
1,355sqft
Single Family Residence
Built in 1945
0.48 Acres Lot
$220,800 Zestimate®
$166/sqft
$-- HOA
What's special
Large lotGenerous living spacesNewer roofWelcoming atmosphereSpacious lotRemodeled bathrooms
- 36 days
- 758
- 29
Likely to sell faster than
Zillow last checked:
Listing updated:
Listed by:
Melissa Hill 724-775-1000,
BERKSHIRE HATHAWAY THE PREFERRED REALTY 724-775-1000
Source: WPMLS,MLS#: 1769503 Originating MLS: West Penn Multi-List
Originating MLS: West Penn Multi-ListFacts & features
Interior
Bedrooms & bathrooms
- Bedrooms: 3
- Bathrooms: 2
- Full bathrooms: 1
- 1/2 bathrooms: 1
Primary bedroom
- Level: Main
- Dimensions: 12x12
Bedroom 2
- Level: Upper
- Dimensions: 12x12
Bedroom 3
- Level: Upper
- Dimensions: 12x12
Dining room
- Level: Main
- Dimensions: 12x10
Kitchen
- Level: Main
- Dimensions: 27x12
Living room
- Level: Main
- Dimensions: 27x11
Heating
- Forced Air, Gas
Cooling
- Central Air
Appliances
- Included: Some Gas Appliances, Dishwasher, Stove
Features
- Flooring: Carpet, Vinyl
- Basement: Interior Entry
Interior area
- Total structure area: 1,355
- Total interior livable area: 1,355 sqft
Video & virtual tour
Property
Parking
- Total spaces: 2
- Parking features: Detached, Garage
- Has garage: Yes
Features
- Levels: One and One Half
- Stories: 1.5
Lot
- Size: 0.48 Acres
- Dimensions: 0.48
Details
- Parcel number: 550250210000
Construction
Type & style
- Home type: SingleFamily
- Architectural style: Cape Cod
- Property subtype: Single Family Residence
Materials
- Frame
- Roof: Asphalt
Condition
- Resale
- Year built: 1945
Utilities & green energy
- Sewer: Public Sewer
- Water: Public
Community & HOA
Location
- Region: Beaver
Financial & listing details
- Price per square foot: $166/sqft
- Tax assessed value: $221,130
- Annual tax amount: $3,302
- Date on market: 8/14/2026
Estimated market value
$220,800
$210,000 - $232,000
$1,757/mo
Price history
| Date | Event | Price |
|---|---|---|
| 9/3/2026 | Contingent | $225,000$166/sqft |
Source:  WPMLS #1769503 Report a problem WPMLS #1769503 Report a problem | ||
| 8/26/2026 | Price change | $225,000-2.2%$166/sqft |
Source: WPMLS #1769503 Report a problem | ||
| 8/14/2026 | Listed for sale | $230,000+15%$170/sqft |
Source: WPMLS #1769503 Report a problem | ||
| 3/20/2026 | Listing removed | $200,000$148/sqft |
Source: WPMLS #1722754 Report a problem | ||
| 2/7/2026 | Listed for sale | $200,000$148/sqft |
Source: WPMLS #1722754 Report a problem | ||
| 1/21/2026 | Contingent | $200,000$148/sqft |
Source: WPMLS #1722754 Report a problem | ||
| 12/9/2025 | Price change | $200,000-9.1%$148/sqft |
Source: WPMLS #1722754 Report a problem | ||
| 11/4/2025 | Price change | $220,000-8.3%$162/sqft |
Source: WPMLS #1722754 Report a problem | ||
| 9/25/2025 | Listed for sale | $240,000+6.7%$177/sqft |
Source: WPMLS #1722754 Report a problem | ||
| 7/23/2025 | Listing removed | $225,000$166/sqft |
Source: WPMLS #1709246 Report a problem | ||
| 7/17/2025 | Price change | $225,000-2.2%$166/sqft |
Source: WPMLS #1709246 Report a problem | ||
| 6/30/2025 | Listed for sale | $230,000+81.1%$170/sqft |
Source: WPMLS #1709246 Report a problem | ||
| 3/21/2024 | Sold | $127,000$94/sqft |
Source: Public Record Report a problem | ||
Public tax history
| Year | Property taxes | Tax assessment |
|---|---|---|
| 2026 | $3,401 +5.7% | $170,100 |
| 2025 | $3,217 +1.1% | $170,100 |
| 2024 | $3,183 +16.8% | $170,100 +725.7% |
| 2023 | $2,725 +3.4% | $20,600 |
| 2022 | $2,635 +3.8% | $20,600 |
| 2021 | $2,538 +4.4% | $20,600 |
| 2020 | $2,431 | $20,600 |
| 2019 | $2,431 +353.8% | $20,600 |
| 2018 | $536 +17.1% | $20,600 |
| 2017 | $457 | $20,600 |
| 2016 | $457 | $20,600 |
| 2015 | $457 | $20,600 |
| 2014 | $457 | $20,600 |
| 2013 | -- | $20,600 |
| 2012 | -- | $20,600 |
| 2011 | -- | $20,600 |
| 2010 | -- | $20,600 |
| 2008 | -- | $20,600 |
| 2007 | -- | $20,600 |
| 2006 | -- | $20,600 |
Find assessor info on the county website
Monthly payment
Est. payment
Payment breakdown
Explore the cost of this home by adjusting the details. Changes won't be saved.Climate risks
Neighborhood: 15009
Nearby schools
Schools provided by the listing agent
- District: Beaver Area
Source: WPMLS. This data may not be complete. We recommend contacting the local school district to confirm school assignments for this home.
Similar homes
- $225,0003 bd2 ba1.1k sqft675 Meadow Ln, Rochester, PA 15074For Sale
 MLS ID #1773971, Samantha Young. WPMLS
 - $255,0003 bd2 ba1.2k sqft523 Western Ave, Beaver, PA 15009For Sale
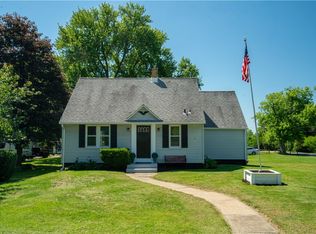 MLS ID #1760106, Amy Logan. WPMLS
 - $230,0003 bd1 ba1k sqft143 Edgewood Dr, Beaver, PA 15009For Sale
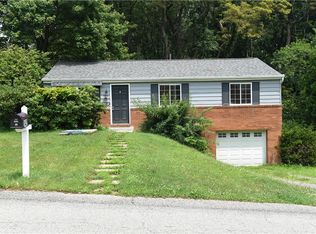 MLS ID #1761007, Amy Logan. WPMLS
 - $208,9004 bd1 ba1.2k sqft221 1st St, Beaver, PA 15009For Sale
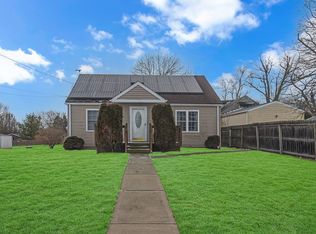 MLS ID #1738096, Christine Sandusky. WPMLS
