Welcome home to this completely renovated 3-bedroom, 2 full bath beauty, thoughtfully updated from top to bottom with modern finishes and quality craftsmanship throughout! The flexible floor plan offers a main-floor primary bedroom or bonus flex space featuring a stunning vaulted ceiling, perfect for a spacious owner's suite, home office, family room, or playroom.
The bright, modern kitchen is sure to impress with shaker-style cabinetry, stainless steel appliances, subway tile backsplash, solid surface countertops, and a farmhouse sink. Two beautifully remodeled full bathrooms showcase custom tile work and stylish finishes.
Upstairs you'll find two additional bedrooms and a second full bath, providing comfortable living space for family or guests. Outside, enjoy the inviting covered front porch, large yard, and an oversized detached two-car garage offering plenty of room for vehicles, storage, or a workshop.
With new flooring, fixtures, paint, mechanical updates, and finishes throughout, this move-in-ready home combines timeless charm with today's modern conveniences. Just unpack and enjoy!
For sale
Price cut: $20.9K (8/20)
$279,000
1405 Francis St, Ellwood City, PA 16117
3beds
1,088sqft
Single Family Residence
Built in 1917
0.3 Acres Lot
$276,100 Zestimate®
$256/sqft
$-- HOA
What's special
Stylish finishesCustom tile workOversized detached two-car garageShaker-style cabinetryFarmhouse sinkFlexible floor planInviting covered front porch
- 29 days |
- 791 |
- 40 |
Zillow last checked:
Listing updated:
Listed by:
Amy Chisholm 724-933-8500,
KELLER WILLIAMS STEEL CITY 724-933-8500
Source: WPMLS,MLS#: 1766586 Originating MLS: West Penn Multi-List
Originating MLS: West Penn Multi-ListFacts & features
Interior
Bedrooms & bathrooms
- Bedrooms: 3
- Bathrooms: 2
- Full bathrooms: 2
Heating
- Forced Air, Gas
Cooling
- Central Air
Appliances
- Included: Some Gas Appliances, Dryer, Dishwasher, Microwave, Refrigerator, Stove, Washer
Features
- Flooring: Carpet, Tile, Vinyl
- Basement: Full,Walk-Up Access
Interior area
- Total structure area: 1,088
- Total interior livable area: 1,088 sqft
Property
Parking
- Total spaces: 4
- Parking features: Detached, Garage
- Has garage: Yes
Features
- Levels: Two
- Stories: 2
- Pool features: None
Lot
- Size: 0.3 Acres
- Dimensions: 0.3
Details
- Parcel number: 700150500000
Construction
Type & style
- Home type: SingleFamily
- Architectural style: Colonial,Two Story
- Property subtype: Single Family Residence
Materials
- Frame
- Roof: Metal
Condition
- Resale
- Year built: 1917
Utilities & green energy
- Sewer: Public Sewer
- Water: Public
Community & HOA
Location
- Region: Ellwood City
Financial & listing details
- Price per square foot: $256/sqft
- Tax assessed value: $111,150
- Annual tax amount: $1,301
- Date on market: 7/25/2026
Estimated market value
$276,100
$262,000 - $290,000
$1,221/mo
Price history
| Date | Event | Price |
|---|---|---|
| 8/20/2026 | Price change | $279,000-7%$256/sqft |
Source:  WPMLS #1766586 Report a problem WPMLS #1766586 Report a problem | ||
| 8/3/2026 | Price change | $299,900-6%$276/sqft |
Source: WPMLS #1766586 Report a problem | ||
| 7/25/2026 | Listed for sale | $319,000+811.4%$293/sqft |
Source: WPMLS #1766586 Report a problem | ||
| 8/15/2025 | Sold | $35,000$32/sqft |
Source: WPMLS #1704121 Report a problem | ||
| 6/6/2025 | Pending sale | $35,000$32/sqft |
Source: WPMLS #1704121 Report a problem | ||
| 6/2/2025 | Listed for sale | $35,000$32/sqft |
Source: WPMLS #1704121 Report a problem | ||
Public tax history
| Year | Property taxes | Tax assessment |
|---|---|---|
| 2026 | $1,328 +4.1% | $85,500 |
| 2025 | $1,276 | $85,500 |
| 2024 | $1,276 +16.4% | $85,500 +738.2% |
| 2023 | $1,097 +3.3% | $10,200 |
| 2022 | $1,061 | $10,200 |
| 2021 | $1,061 +2% | $10,200 |
| 2020 | $1,041 | $10,200 |
| 2019 | $1,041 +292.5% | $10,200 |
| 2018 | $265 +17.1% | $10,200 |
| 2017 | $226 | $10,200 |
| 2016 | $226 | $10,200 |
| 2015 | $226 | $10,200 |
| 2014 | $226 | $10,200 |
| 2013 | -- | $10,200 |
| 2012 | -- | $10,200 |
| 2011 | -- | $10,200 |
| 2010 | -- | $10,200 |
| 2008 | -- | $10,200 |
| 2007 | -- | $10,200 |
| 2006 | -- | $10,200 |
Find assessor info on the county website
Monthly payment
Est. payment
Payment breakdown
Explore the cost of this home by adjusting the details. Changes won't be saved.Climate risks
Neighborhood: 16117
Nearby schools
GreatSchools rating
- 5/10Riverside El SchoolGrades: PK-5Distance: 2.2 mi
- 7/10Riverside MsGrades: 6-8Distance: 2.2 mi
- 6/10Riverside High SchoolGrades: 9-12Distance: 2.1 mi
Schools provided by the listing agent
- District: Riverside
Source: WPMLS. This data may not be complete. We recommend contacting the local school district to confirm school assignments for this home.
- $178,7003 bd1 ba1.7k sqft1435 Francis St, Ellwood City, PA 16117Off Market
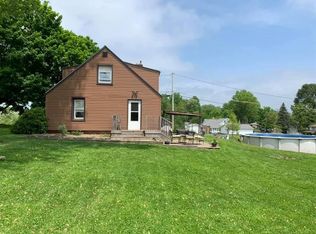
- $97,2001 bd1 ba1k sqft1100 Constitution Ave, Ellwood City, PA 16117Off Market
- $163,2003 bd1 ba1k sqft1450 Treece Ave, Ellwood City, PA 16117Off Market
- $154,9002 bd1 ba1.2k sqft1455 Francis St, Ellwood City, PA 16117Off Market
- $140,9003 bd1 ba1.2k sqft1400 Treece Ave, Ellwood City, PA 16117Off Market
- $104,6002 bd1 ba744 sqft1015 Constitution Ave, Ellwood City, PA 16117Off Market
- $10,000-- bd-- ba-- sqft1465 Francis St, Ellwood City, PA 16117Off Market
- $85,2002 bd1 ba672 sqft1374 Treece Ave, Ellwood City, PA 16117Off Market
A local agent can set up tours, give advice and negotiate with sellers.
A local lender can help you make sure your offer is ready when you are.
Similar homes
- $275,0004 bd2 ba1.5k sqft202 Foch St, Ellwood City, PA 16117For Sale
 MLS ID #1770062, Katina Boetger-Hunter. WPMLS
 - $300,0003 bd2 ba1.5k sqft123 Wampum Rd, Wampum, PA 16157For Sale
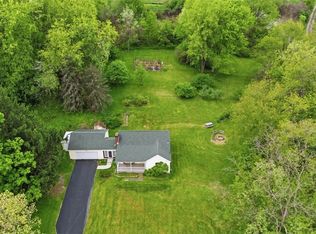 MLS ID #1769654, Angela Leslie. WPMLS
 - $185,0003 bd3 ba1.5k sqft700 Smiley St, Ellwood City, PA 16117For Sale
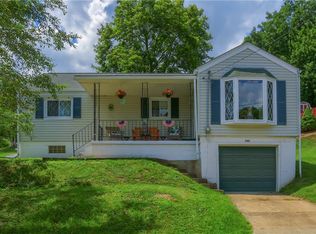 MLS ID #1768835, Katelyn Dominelli. WPMLS
 - $230,0003 bd1 ba1k sqft130 McGuire St, New Brighton, PA 15066For Sale
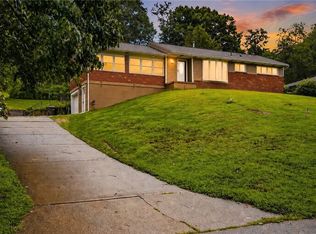 MLS ID #1770824, Chad Leonberg. WPMLS
 - $185,0003 bd1 ba976 sqft213 Morrison Ave, Ellwood City, PA 16117For SaleMLS ID #1761152, Kayla Taylor. WPMLS
- $299,0003 bd3 ba912 sqft850 Gypsy Glen Rd, Beaver, PA 15009For SaleMLS ID #1769964, Shanna Funwela. WPMLS
- $295,0003 bd3 ba1.6k sqft106 Clearwater Dr, Ellwood City, PA 16117For SaleMLS ID #1762002, Jeff Ammerman. WPMLS
- $194,9003 bd2 ba1.4k sqft1919 Mercer Rd, Ellwood City, PA 16117For SaleMLS ID #1758217, Harry Kuruce. WPMLS
- $169,9003 bd2 ba1.1k sqft127 Hazel Ave, Ellwood City, PA 16117For SaleMLS ID #1741258, Christina McCaskey. WPMLS
- $229,9003 bd1 ba1k sqft468 Fairlane Blvd, New Galilee, PA 16141For SaleMLS ID #1758027, Georgie Smigel. WPMLS
- $240,0003 bd2 ba1.1k sqft1285 Old Pulaski Rd, New Castle, PA 16105For SaleMLS ID #1769606, Wendy Stuck. WPMLS
- $289,9003 bd2 ba1k sqft175 Mason Rd, Baden, PA 15005For SaleMLS ID #1766330, Ryan Scialabba. WPMLS
- $339,9003 bd3 ba1.1k sqft331 Rolling Hills Rd, Freedom, PA 15042For SaleMLS ID #1770840, Dennis Marquez. WPMLS
- $275,0003 bd3 ba1.1k sqft116 Easy St, Butler, PA 16001For SaleMLS ID #1769043, Cristina Damis. WPMLS
- $275,0003 bd2 ba1.2k sqft592 Jane St, Cranberry Township, PA 16066For SaleMLS ID #1769295, Rachel VanNosdeln. WPMLS
- $269,0003 bd1 ba1.1k sqft973 Blackhawk Rd, Beaver Falls, PA 15010For SaleMLS ID #1752400, Jan Livingston. WPMLS
- $275,0003 bd2 ba1.2k sqft1112 Motor St, New Castle, PA 16101For SaleMLS ID #1759875, Cynthia Adamo. WPMLS
- $329,0002 bd2 ba1.1k sqft1191 Reno Street Ext, Rochester, PA 15074For SaleMLS ID #1768573, Meg Smith. WPMLS
- $255,0003 bd2 ba1.2k sqft523 Western Ave, Beaver, PA 15009For SaleMLS ID #1760106, Amy Logan. WPMLS
- $315,0003 bd4 ba1.3k sqft985 Blackhawk Rd, Beaver Falls, PA 15010For SaleMLS ID #1761352, Amy Chisholm. WPMLS
