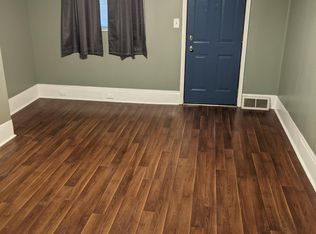
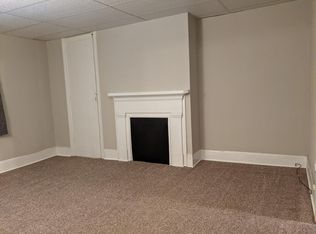
Old World Charm Meets Modern Amenities in the Heart of New Brighton! Welcome home to this beautifully maintained 4-bedroom, 1.5-bath property, where classic character blends seamlessly with thoughtful updates. A covered front porch welcomes you inside, where a large entry with pocket doors leads into a bright living room featuring newer luxury vinyl flooring throughout, a picture window that floods the space with natural light, and a ceiling fan for year-round comfort. The spacious dining room impresses with built-ins and an exposed brick chimney — a perfect backdrop for hosting family meals. A convenient half bath is tucked just off the entry. The kitchen shines with butcher block counters, open shelving, and stainless steel appliances, offering both style and function. Upstairs, the primary bedroom offers generous space, a ceiling fan, and newer carpet. The second bedroom is equally spacious, and you'll love the fully renovated bathroom featuring a walk-in shower, ceramic tile, and a modern vanity. A third bedroom on this level is ideal for a home office. Head up to the third floor and let your imagination run — perfect for a game room, 4th bedroom, or family room to suit your needs. Recent mechanical upgrades include a newer roof, a hot water tank less than 3 years old, and updated electrical with a new panel — offering peace of mind for years to come. Out back, enjoy a manageable, level yard, plus a 2-car carport for added convenience. The exterior was freshly painted in 2021.
Don't miss this move-in-ready gem that offers charm, space, and flexibility in a fantastic New Brighton location!
For sale
Price cut: $4.9K (10/5)
$205,000
923 9th Ave, New Brighton, PA 15066
4beds
1,821sqft
Single Family Residence
Built in 1900
3,920 Square Feet Lot
$204,100 Zestimate®
$113/sqft
$-- HOA
What's special
Fully renovated bathroomManageable level yardCovered front porchModern vanitySpacious dining roomExposed brick chimneyWalk-in shower
- 22 days
- 560
- 57
Zillow last checked:
Listing updated:
Listed by:
Stephanie Ramer 888-397-7352,
EXP REALTY LLC 888-397-7352
Source: WPMLS,MLS#: 1775806 Originating MLS: West Penn Multi-List
Originating MLS: West Penn Multi-ListFacts & features
Interior
Bedrooms & bathrooms
- Bedrooms: 4
- Bathrooms: 2
- Full bathrooms: 1
- 1/2 bathrooms: 1
Primary bedroom
- Level: Upper
- Dimensions: 12X14
Bedroom 2
- Level: Upper
- Dimensions: 12X12
Bedroom 3
- Level: Upper
- Dimensions: 11x10
Bedroom 4
- Level: Upper
- Dimensions: 17X17
Bonus room
- Level: Upper
- Dimensions: 8X9
Dining room
- Level: Main
- Dimensions: 14X14
Entry foyer
- Level: Main
- Dimensions: 6X17
Kitchen
- Level: Main
- Dimensions: 10X10
Living room
- Level: Main
- Dimensions: 14x13
Heating
- Forced Air, Gas
Cooling
- Wall/Window Unit(s)
Appliances
- Included: Some Gas Appliances, Dryer, Refrigerator, Stove, Washer
Features
- Flooring: Vinyl
- Basement: Full
Interior area
- Total structure area: 1,821
- Total interior livable area: 1,821 sqft
Video & virtual tour
Property
Parking
- Total spaces: 2
- Parking features: Covered
Features
- Levels: Three Or More
- Stories: 3
Lot
- Size: 3,920 Square Feet
- Dimensions: 50 x 75
Details
- Parcel number: 400030305000
Construction
Type & style
- Home type: SingleFamily
- Architectural style: Three Story
- Property subtype: Single Family Residence
Materials
- Aluminum Siding
- Roof: Asphalt
Condition
- Resale
- Year built: 1900
Utilities & green energy
- Sewer: Public Sewer
- Water: Public
Community & HOA
Location
- Region: New Brighton
Financial & listing details
- Price per square foot: $113/sqft
- Tax assessed value: $156,300
- Annual tax amount: $3,342
- Date on market: 9/24/2026
Estimated market value
$204,100
$194,000 - $214,000
$1,879/mo
Price history
| Date | Event | Price |
|---|---|---|
| 10/5/2026 | Price change | $205,000-2.3%$113/sqft |
Source:  WPMLS #1775806 Report a problem WPMLS #1775806 Report a problem | ||
| 9/24/2026 | Listed for sale | $209,900$115/sqft |
Source: WPMLS #1775806 Report a problem | ||
| 9/24/2026 | Listing removed | $209,900$115/sqft |
Source: eXp Realty #1764901 Report a problem | ||
| 8/10/2026 | Price change | $209,900-1.2%$115/sqft |
Source: WPMLS #1764901 Report a problem | ||
| 7/28/2026 | Price change | $212,500-1.2%$117/sqft |
Source: WPMLS #1764901 Report a problem | ||
| 7/15/2026 | Listed for sale | $215,000+14.4%$118/sqft |
Source: WPMLS #1764901 Report a problem | ||
| 4/26/2022 | Sold | $188,000+5%$103/sqft |
Source: WPMLS #1541933 Report a problem | ||
| 3/21/2022 | Contingent | $179,000$98/sqft |
Source: WPMLS #1541933 Report a problem | ||
| 3/9/2022 | Listed for sale | $179,000+185.3%$98/sqft |
Source: WPMLS #1541933 Report a problem | ||
| 4/26/2021 | Sold | $62,750-10.4%$34/sqft |
Source: Public Record Report a problem | ||
| 3/27/2021 | Pending sale | $70,000$38/sqft |
Source: Owner Report a problem | ||
| 3/21/2021 | Price change | $70,000-6.7%$38/sqft |
Source: Owner Report a problem | ||
| 3/15/2021 | Listed for sale | $75,000+0.7%$41/sqft |
Source: Owner Report a problem | ||
| 7/17/2009 | Sold | $74,500$41/sqft |
Source: Public Record Report a problem | ||
Public tax history
| Year | Property taxes | Tax assessment |
|---|---|---|
| 2026 | $3,396 +2.8% | $156,300 |
| 2025 | $3,302 +3.4% | $156,300 |
| 2024 | $3,193 +58.7% | $156,300 +886.1% |
| 2023 | $2,012 | $15,850 |
| 2022 | $2,012 +1.2% | $15,850 |
| 2021 | $1,989 +4.5% | $15,850 |
| 2020 | $1,904 | $15,850 |
| 2019 | $1,904 +362% | $15,850 |
| 2018 | $412 +17.1% | $15,850 |
| 2017 | $352 | $15,850 |
| 2016 | $352 | $15,850 |
| 2015 | $352 | $15,850 |
| 2014 | $352 | $15,850 |
| 2013 | -- | $15,850 |
| 2012 | -- | $15,850 |
| 2011 | -- | $15,850 |
| 2010 | -- | $15,850 |
| 2008 | -- | $15,850 |
| 2007 | -- | $15,850 |
| 2006 | -- | $15,850 |
Find assessor info on the county website
Monthly payment
Est. payment
Payment breakdown
Explore the cost of this home by adjusting the details. Changes won't be saved.Climate risks
Neighborhood: 15066
Nearby schools
Schools provided by the listing agent
- District: New Brighton Area
Source: WPMLS. This data may not be complete. We recommend contacting the local school district to confirm school assignments for this home.
Similar homes
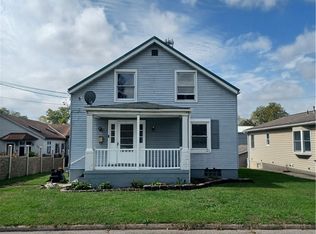
- $175,0004 bd2 ba1.4k sqft211 N 16th Ave, New Brighton, PA 15066For Sale
 MLS ID #1779640, Ryan Dugas. WPMLS
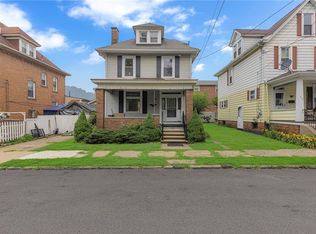
 - $209,5003 bd2 ba1.5k sqft303 6th St, New Brighton, PA 15066For Sale
 MLS ID #1768832, Nancy Rossi. WPMLS
 - $--2 bd2 ba1.9k sqft512 8th St, New Brighton, PA 15066Auction
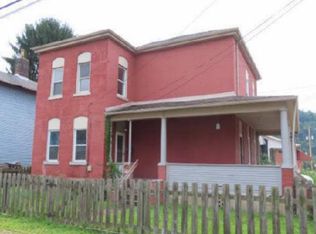 Auction.com 1
 - $175,0002 bd1 ba1.2k sqft710 7th Ave, New Brighton, PA 15066For Sale
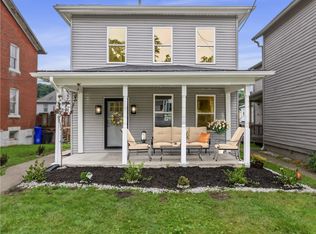 MLS ID #1779085, Mark Gulla. WPMLS
