***Brand New Roof*** installed backed by a 2-year craftsman warranty and a 15-year manufacturer material warranty for added peace of mind. Welcome to this charming 3-bedroom home filled with character and timeless details. The home features 1 full bathroom and 2 half bathrooms, along with beautiful original hardwood floors throughout that add warmth and elegance to every room. The spacious living room offers classic French doors and a convenient pocket door, creating both charm and functionality. Three fireplaces add character and provide beautiful focal points throughout the home. Outside, enjoy the convenience of a detached shared garage. With its original features, inviting layout, and classic details, this home offers a wonderful opportunity to make it your own while preserving its unique character.
For sale
Price cut: $5K (10/12)
$267,900
411 10th Ave, New Brighton, PA 15066
3beds
2,697sqft
Single Family Residence
Built in 1916
6,098 Square Feet Lot
$265,400 Zestimate®
$99/sqft
$-- HOA
What's special
Three fireplacesDetached shared garageBrand new roofConvenient pocket doorClassic french doors
- 52 days
- 375
- 12
Zillow last checked:
Listing updated:
Listed by:
Marlene Cascavilla 724-201-0514,
REALTY ONE GROUP ULTIMATE 724-201-0514
Source: WPMLS,MLS#: 1771572 Originating MLS: West Penn Multi-List
Originating MLS: West Penn Multi-ListFacts & features
Interior
Bedrooms & bathrooms
- Bedrooms: 3
- Bathrooms: 3
- Full bathrooms: 1
- 1/2 bathrooms: 2
Primary bedroom
- Level: Upper
Bedroom 2
- Level: Upper
Bedroom 3
- Level: Upper
Bonus room
- Level: Main
Dining room
- Level: Main
Entry foyer
- Level: Main
Kitchen
- Level: Main
Laundry
- Level: Basement
Living room
- Level: Main
Heating
- Gas, Radiant
Cooling
- Wall/Window Unit(s)
Appliances
- Included: Some Gas Appliances, Dryer, Disposal, Microwave, Refrigerator, Stove, Washer
Features
- Flooring: Carpet, Ceramic Tile, Hardwood
- Basement: Walk-Out Access
- Number of fireplaces: 3
- Fireplace features: Decorative
Interior area
- Total structure area: 2,697
- Total interior livable area: 2,697 sqft
Property
Parking
- Total spaces: 2
- Parking features: Detached, Garage
- Has garage: Yes
Features
- Levels: Three Or More
- Stories: 3
- Pool features: None
Lot
- Size: 6,098 Square Feet
- Dimensions: 0.14
Details
- Parcel number: 420020302000
Construction
Type & style
- Home type: SingleFamily
- Architectural style: Three Story
- Property subtype: Single Family Residence
Materials
- Roof: Asphalt
Condition
- Resale
- Year built: 1916
Utilities & green energy
- Sewer: Public Sewer
- Water: Public
Community & HOA
Location
- Region: New Brighton
Financial & listing details
- Price per square foot: $99/sqft
- Tax assessed value: $181,610
- Annual tax amount: $2,987
- Date on market: 8/26/2026
Estimated market value
$265,400
$252,000 - $279,000
$1,800/mo
Price history
| Date | Event | Price |
|---|---|---|
| 10/12/2026 | Price change | $267,900-1.8%$99/sqft |
Source:  WPMLS #1771572 Report a problem WPMLS #1771572 Report a problem | ||
| 9/10/2026 | Price change | $272,900-5.9%$101/sqft |
Source: WPMLS #1771572 Report a problem | ||
| 8/26/2026 | Listed for sale | $289,900+176.1%$107/sqft |
Source: WPMLS #1771572 Report a problem | ||
| 7/9/2004 | Sold | $105,000+14.8%$39/sqft |
Source: WPMLS #509433 Report a problem | ||
| 6/2/2000 | Sold | $91,500$34/sqft |
Source: Public Record Report a problem | ||
Public tax history
| Year | Property taxes | Tax assessment |
|---|---|---|
| 2026 | $3,036 +2.8% | $139,700 |
| 2025 | $2,952 +3.4% | $139,700 |
| 2024 | $2,854 -20.4% | $139,700 +394.5% |
| 2023 | $3,587 | $28,250 |
| 2022 | $3,587 +1.2% | $28,250 |
| 2021 | $3,544 +4.5% | $28,250 |
| 2020 | $3,393 | $28,250 |
| 2019 | $3,393 +362% | $28,250 |
| 2018 | $735 +17.1% | $28,250 |
| 2017 | $627 | $28,250 |
| 2016 | $627 | $28,250 |
| 2015 | $627 | $28,250 |
| 2014 | $627 | $28,250 |
| 2013 | -- | $28,250 |
| 2012 | -- | $28,250 |
| 2011 | -- | $28,250 |
| 2010 | -- | $28,250 |
| 2008 | -- | $28,250 |
| 2007 | -- | $28,250 |
| 2006 | -- | $28,250 |
Find assessor info on the county website
Monthly payment
Est. payment
Payment breakdown
Explore the cost of this home by adjusting the details. Changes won't be saved.Climate risks
Neighborhood: 15066
Nearby schools
Schools provided by the listing agent
- District: New Brighton Area
Source: WPMLS. This data may not be complete. We recommend contacting the local school district to confirm school assignments for this home.

Similar homes
- $150,0003 bd1 ba1.4k sqft503 13th Ave, New Brighton, PA 15066For Sale
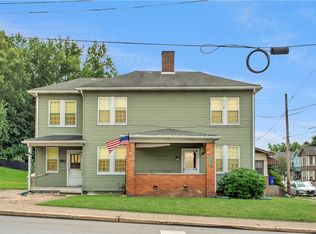 MLS ID #1770491, Amy Logan. WPMLS
 - $236,0003 bd3 ba1.7k sqft3616 Knape St, Beaver Falls, PA 15010For Sale
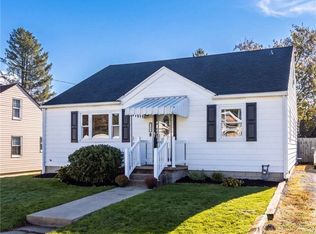 MLS ID #1779342, Jan Livingston. WPMLS
 - $269,9003 bd2 ba2.4k sqft115 Samuel St, Beaver Falls, PA 15010For Sale
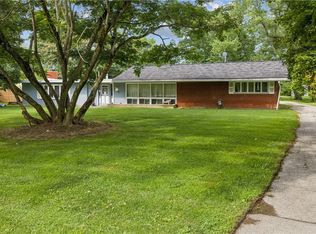 MLS ID #1774461, Megan Laughlin. WPMLS
 - $262,0003 bd2 ba1.8k sqft120 Lakeview Rd, Fombell, PA 16123For Sale
 MLS ID #1757589, Rick Maiella. WPMLS
