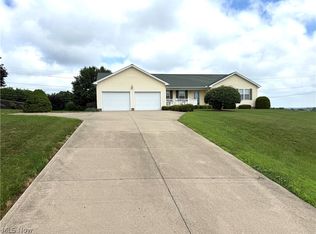
Beautiful brick 3-bedroom, 2.5 bath home in a desirable location, offering comfort, character, and plenty of space for entertaining. A spacious entry welcomes you into a semi-open floor plan connecting the living room and dining room, both featuring charming built-ins and plenty of functionality. Some key interior highlights include: Built-ins, second kitchen in basement, built-in dresser in main bedroom, walk-in storage closets, and built-in bar with stools. The home also features a covered front porch surrounded by attractive landscaping , as well as a 3-season sunroom with a carpeted floor - perfect for relaxing or entertaining throughout most of the year. The screened porch leads to a spacious nature-stone patio, providing even more outdoor living space. The backyard offers additional amenities, including a shed for convenient storage and a wooden swing playset, making the outdoor space enjoyable for both children and adults. Enjoy the convenience of a direct natural gas connection - no propane tanks to refill or replace. A 2-car garage with nature-stone floor adds convenience and style. The finished basement offers endless possibilities, featuring a nature-stone floor, plenty of storage space, and room to create a mother-in-law suite, guest area, additional family living space, or theater room. With its classic brick exterior, thoughtful layout, abundant storage, charming outdoor spaces, and inviting indoor and outdoor living areas, this home truly has so much to offer. A must-see!
Contingent
$289,000
16891 Harding Ave, East Liverpool, OH 43920
3beds
2,904sqft
Single Family Residence
Built in 1953
0.84 Acres Lot
$-- Zestimate®
$100/sqft
$-- HOA
What's special
- 40 days
- 776
- 29
Zillow last checked:
Listing updated:
Listed by:
Michelle Wolbert 330-708-9975 swolbert@tprsold.com,
Berkshire Hathaway HomeServices Stouffer Realty
Source: MLS Now,MLS#: 5240370 Originating MLS: Youngstown Columbiana Association of REALTORS
Originating MLS: Youngstown Columbiana Association of REALTORSFacts & features
Interior
Bedrooms & bathrooms
- Bedrooms: 3
- Bathrooms: 3
- Full bathrooms: 2
- 1/2 bathrooms: 1
- Main level bathrooms: 2
- Main level bedrooms: 3
Primary bedroom
- Description: Features black-out blinds,Flooring: Carpet
- Features: Built-in Features
- Level: First
- Dimensions: ND x ND
Bedroom
- Description: Flooring: Carpet
- Level: First
- Dimensions: ND x ND
Bedroom
- Description: Flooring: Carpet
- Level: First
- Dimensions: ND x ND
Primary bathroom
- Description: Remodeled in 2016,Flooring: Ceramic Tile
- Level: First
- Dimensions: ND x ND
Bathroom
- Description: Remodeled in 2021, features walk-in shower,Flooring: Luxury Vinyl Tile
- Level: Basement
- Dimensions: ND x ND
Dining room
- Description: Flooring: Luxury Vinyl Tile
- Features: Built-in Features
- Level: First
- Dimensions: ND x ND
Family room
- Description: Finished basement with tons of storage, remodeled in 2020, features new cabinets & counters,Flooring: Carpet,Luxury Vinyl Tile
- Level: Basement
- Dimensions: ND x ND
Kitchen
- Description: Features newer stainless steel appliances,Flooring: Luxury Vinyl Tile
- Level: First
- Dimensions: ND x ND
Laundry
- Description: Features NatureStone floor, 2nd kitchen, and washer & dryer,Flooring: Other
- Level: Basement
- Dimensions: ND x ND
Living room
- Description: Flooring: Carpet
- Features: Built-in Features
- Level: First
- Dimensions: ND x ND
Other
- Description: Walk-In Storage Closet: Features workbench, shelving, & closet,Flooring: Carpet
- Level: Basement
- Dimensions: ND x ND
Other
- Description: Back Patio: Has NatureStone flooring & natural gas Weber grill,Flooring: Other
- Level: First
- Dimensions: ND x ND
Other
- Description: Storage Shed: Features ramp, double lofts, & flower box,Flooring: Wood
- Level: First
- Dimensions: ND x ND
Sunroom
- Description: Built in 2015, features ceiling fans,Flooring: Carpet
- Level: First
- Dimensions: ND x ND
Heating
- Gas
Cooling
- Central Air, Ceiling Fan(s), Electric
Appliances
- Included: Built-In Oven, Dryer, Dishwasher, Disposal, Microwave, Range, Refrigerator, Washer
- Laundry: Washer Hookup, Electric Dryer Hookup, Gas Dryer Hookup, In Basement, Laundry Closet, Laundry Room, Laundry Tub, Sink
Features
- Breakfast Bar, Built-in Features, Ceiling Fan(s), Eat-in Kitchen, High Speed Internet, Other, See Remarks, Storage, Smart Thermostat, Bar, Walk-In Closet(s)
- Windows: Blinds, Drapes, Screens
- Basement: Finished,Storage Space
- Has fireplace: No
Interior area
- Total structure area: 2,904
- Total interior livable area: 2,904 sqft
- Finished area above ground: 1,452
- Finished area below ground: 1,452
Video & virtual tour
Property
Parking
- Total spaces: 2
- Parking features: Asphalt, Attached, Direct Access, Driveway, Garage Faces Front, Garage, Garage Door Opener, Lighted
- Attached garage spaces: 2
Accessibility
- Accessibility features: Accessible Central Living Area
Features
- Levels: One
- Stories: 1
- Patio & porch: Covered, Enclosed, Front Porch, Glass Enclosed, Patio, Porch
- Exterior features: Fire Pit, Garden, Gas Grill, Lighting, Outdoor Grill, Playground, Private Entrance, Private Yard, Rain Gutters
- Fencing: Invisible
Lot
- Size: 0.84 Acres
- Features: Back Yard, Garden, Landscaped, Rectangular Lot, Many Trees, Sloped, Wooded
Details
- Additional structures: Shed(s)
- Parcel number: 6102165000
Construction
Type & style
- Home type: SingleFamily
- Architectural style: Ranch
- Property subtype: Single Family Residence
Materials
- Brick, Vinyl Siding
- Foundation: Block
- Roof: Shingle
Condition
- Year built: 1953
Utilities & green energy
- Sewer: Public Sewer
- Water: Public
Community & HOA
Community
- Security: Security System, Carbon Monoxide Detector(s), Smoke Detector(s)
- Subdivision: Greenfield
HOA
- Has HOA: No
Location
- Region: East Liverpool
Financial & listing details
- Price per square foot: $100/sqft
- Tax assessed value: $195,300
- Annual tax amount: $2,553
- Date on market: 8/31/2026
- Cumulative days on market: 44 days
Estimated market value
Not available
Estimated sales range
Not available
Not available
Price history
| Date | Event | Price |
|---|---|---|
| 8/31/2026 | Listed for sale | $289,000+80.6%$100/sqft |
Source:  MLS Now #5240370 Report a problem MLS Now #5240370 Report a problem | ||
| 6/2/2012 | Listing removed | $160,000$55/sqft |
Source: Howard Hanna - Poland #3320683 Report a problem | ||
| 5/22/2012 | Listed for sale | $160,000+18.5%$55/sqft |
Source: Howard Hanna - Poland #3320683 Report a problem | ||
| 5/17/2012 | Sold | $135,000-9.4%$46/sqft |
Source: Public Record Report a problem | ||
| 1/5/2012 | Listing removed | $149,000$51/sqft |
Source: Howard Hanna - Poland #3267233 Report a problem | ||
| 10/8/2011 | Listed for sale | $149,000-6.9%$51/sqft |
Source: Howard Hanna - Poland #3267233 Report a problem | ||
| 8/2/2011 | Listing removed | $160,000$55/sqft |
Source: Howard Hanna - Poland #3195628 Report a problem | ||
| 7/18/2010 | Price change | $160,000-9.9%$55/sqft |
Source: Howard Hanna - Poland #3038391 Report a problem | ||
| 5/15/2010 | Price change | $177,500-5.3%$61/sqft |
Source: Howard Hanna - Poland #3038391 Report a problem | ||
| 4/7/2010 | Listed for sale | $187,500$65/sqft |
Source: Howard Hanna - Poland #3038391 Report a problem | ||
Public tax history
| Year | Property taxes | Tax assessment |
|---|---|---|
| 2025 | $2,578 +12.4% | $68,360 +20% |
| 2024 | $2,294 -0.2% | $56,990 |
| 2023 | $2,299 -0.2% | $56,990 |
| 2022 | $2,303 +15.6% | $56,990 +26.6% |
| 2021 | $1,993 -0.3% | $45,020 |
| 2020 | $1,998 +6.9% | $45,020 |
| 2019 | $1,870 | $45,020 +14% |
| 2018 | $1,870 +5.7% | $39,480 |
| 2017 | $1,769 -2.2% | $39,480 -1% |
| 2016 | $1,808 | $39,870 |
| 2015 | $1,808 +2.8% | $39,870 +1.5% |
| 2014 | $1,758 +24.3% | $39,280 -3% |
| 2013 | $1,414 +12.7% | $40,500 |
| 2012 | $1,255 -4.5% | $40,500 |
| 2011 | $1,315 +0.5% | $40,500 |
| 2010 | $1,308 | $40,500 -3.7% |
| 2009 | $1,308 -0.4% | $42,070 |
| 2008 | $1,313 | $42,070 |
| 2007 | $1,313 -44.2% | $42,070 +6% |
| 2004 | $2,355 +17.9% | $39,680 +18.9% |
| 2003 | $1,998 -0.3% | $33,380 |
| 2002 | $2,004 +10.5% | $33,380 +12% |
| 2000 | $1,813 | $29,800 |
Find assessor info on the county website
Monthly payment
Est. payment
Payment breakdown
Explore the cost of this home by adjusting the details. Changes won't be saved.Climate risks
Neighborhood: 43920
Nearby schools
Schools provided by the listing agent
- District: Beaver LSD - 1501
Source: MLS Now. This data may not be complete. We recommend contacting the local school district to confirm school assignments for this home.
- $215,5003 bd1 ba1.3k sqft16875 Harding Ave, East Liverpool, OH 43920Off Market
- $420,2003 bd3 ba1.8k sqft16907 Harding Ave, East Liverpool, OH 43920Off Market
- $196,4002 bd1 ba1.3k sqft16855 Harding Ave, East Liverpool, OH 43920Off Market
- $263,2003 bd1 ba1.8k sqft16923 Harding Ave, East Liverpool, OH 43920Off Market
Similar homes
- $269,9003 bd2 ba1.8k sqft3245 Harding Ave, East Liverpool, OH 43920For Sale
 MLS ID #5236494, Dana L Channels, Cedar One Realty. MLS Now
 - $319,0003 bd3 ba2.8k sqft16100 Longs Church Rd, East Liverpool, OH 43920For Sale
 MLS ID #5238966, Isaac Davidson, Underwood & Associates. MLS Now
 - $325,0004 bd3 ba3.4k sqft3020 Andrews Pl, East Liverpool, OH 43920For Sale
 MLS ID #5236503, Christopher L Williams, River Valley Realty. MLS Now
 - $300,0004 bd3 ba3.7k sqft49208 Hickman Rd, East Liverpool, OH 43920For Sale
 MLS ID #5226186, Joyce A Mays, Cedar One Realty. MLS Now
