Nestled in a quiet cul-de-sac of one of Liverpool Township's most desirable neighborhoods, this spacious ranch home offers the perfect combination of comfort and functionality. Designed for both everyday living and entertaining this Home features multiple living spaces, abundant storage, and unique architectural designs throughout. The beautifully crafted kitchen, showcases, custom cabinetry, a center island, built-in glass front cabinets, and a bright sunroom style breakfast nook, surrounded by windows overlooking the backyard. Just off the kitchen you'll find an oversized flex room, ideal for a pool table, home office, hobby space or additional family room. The main level offers a spacious living room with a charming fireplace, a formal dining room for a hosting gatherings, and the convenience of first floor laundry with additional storage space. A second sunroom located off of the primary bedroom creates a private retreat, perfect for relaxing or enjoying peaceful views year-round. The full basement provides endless possibilities for storage, a workshop, or future finished living space. Situated on a generously sized a lot and on a dead end street this Hommey combined space inconvenience while remaining close to shopping, schools, major travel routes. Don't miss the chance to call this house your home!
Active
Price cut: $15K (7/23)
$249,900
3183 Kingsridge Ct, East Liverpool, OH 43920
4beds
4,230sqft
:
Get pre-qualified$1,691/mo
Single Family Residence
Built in 1979
0.43 Acres Lot
$-- Zestimate®
$59/sqft
$-- HOA
What's special
First floor laundryPeaceful views year-roundUnique architectural designsBeautifully crafted kitchenMultiple living spacesDead end streetQuiet cul-de-sac
- 48 days |
- 1,672 |
- 100 |
Zillow last checked:
Listing updated:
Listed by:
Jaime Clutter 330-843-4377 jclutter@howardhanna.com,
Howard Hanna
Source: MLS Now,MLS#: 5215067Originating MLS: Youngstown Columbiana Association of REALTORS
Facts & features
Interior
Bedrooms & bathrooms
- Bedrooms: 4
- Bathrooms: 2
- Full bathrooms: 2
- Main level bathrooms: 2
- Main level bedrooms: 4
Heating
- Forced Air
Cooling
- Central Air
Features
- Basement: Full,French Drain,Sump Pump,Storage Space
- Number of fireplaces: 1
Interior area
- Total structure area: 4,230
- Total interior livable area: 4,230 sqft
- Finished area above ground: 2,188
- Finished area below ground: 2,042
Video & virtual tour
Property
Parking
- Parking features: Attached, Driveway, Garage
- Attached garage spaces: 2
Features
- Levels: Two
- Stories: 1
Lot
- Size: 0.43 Acres
Details
- Parcel number: 3605185000
Construction
Type & style
- Home type: SingleFamily
- Architectural style: Ranch
- Property subtype: Single Family Residence
Materials
- Vinyl Siding
- Foundation: Block
- Roof: Shingle
Condition
- Year built: 1979
Utilities & green energy
- Sewer: Public Sewer
- Water: Public
Community & HOA
HOA
- Has HOA: No
Location
- Region: East Liverpool
Financial & listing details
- Price per square foot: $59/sqft
- Tax assessed value: $285,600
- Annual tax amount: $3,766
- Date on market: 6/6/2026
- Cumulative days on market: 52 days
- Listing agreement: Exclusive Right To Sell
Estimated market value
Not available
Estimated sales range
Not available
Not available
Price history
| Date | Event | Price |
|---|---|---|
| 7/23/2026 | Price change | $249,900-5.7%$59/sqft |
Source: MLS Now #5215067 Report a problem | ||
| 6/6/2026 | Listed for sale | $264,900+70.9%$63/sqft |
Source: MLS Now #5215067 Report a problem | ||
| 3/24/2021 | Listing removed | -- |
Source: Owner Report a problem | ||
| 11/21/2014 | Listing removed | $155,000$37/sqft |
Source: Owner Report a problem | ||
| 7/12/2014 | Listed for sale | $155,000-7.7%$37/sqft |
Source: Owner Report a problem | ||
| 7/12/2014 | Listing removed | $1,200 |
Source: Owner Report a problem | ||
| 7/10/2014 | Listed for rent | $1,200 |
Source: Owner Report a problem | ||
| 3/2/2013 | Listing removed | $168,000$40/sqft |
Source: Howard Hanna - Poland #3332857 Report a problem | ||
| 7/6/2012 | Listed for sale | $168,000$40/sqft |
Source: Howard Hanna - Poland #3332857 Report a problem | ||
| 6/1/2012 | Listing removed | $168,000$40/sqft |
Source: Howard Hanna - Poland #3282101 Report a problem | ||
| 12/22/2011 | Listed for sale | $168,000$40/sqft |
Source: Howard Hanna - Poland #3282101 Report a problem | ||
| 10/5/2011 | Listing removed | $168,000$40/sqft |
Source: Howard Hanna - Poland #3110162 Report a problem | ||
| 10/2/2010 | Price change | $168,000-6.6%$40/sqft |
Source: Howard Hanna - Poland #3110162 Report a problem | ||
| 4/7/2010 | Listed for sale | $179,900+16.1%$43/sqft |
Source: Howard Hanna - Poland #3110162 Report a problem | ||
| 8/1/2001 | Sold | $155,000$37/sqft |
Source: Public Record Report a problem | ||
Public tax history
| Year | Property taxes | Tax assessment |
|---|---|---|
| 2025 | $3,766 +10.9% | $99,970 +20% |
| 2024 | $3,396 0% | $83,310 |
| 2023 | $3,396 -0.1% | $83,310 |
| 2022 | $3,398 +17.2% | $83,310 +22.7% |
| 2021 | $2,899 -0.2% | $67,870 |
| 2020 | $2,904 +3.4% | $67,870 |
| 2019 | $2,809 | $67,870 +10% |
| 2018 | $2,809 -5% | $61,710 |
| 2017 | $2,958 +7% | $61,710 +8.6% |
| 2016 | $2,764 | $56,810 |
| 2015 | $2,764 +11.1% | $56,810 +2.6% |
| 2014 | $2,488 +0.5% | $55,380 -3% |
| 2013 | $2,477 +4.9% | $57,090 |
| 2012 | $2,360 +0.1% | $57,090 |
| 2011 | $2,357 -0.5% | $57,090 |
| 2010 | $2,369 | $57,090 -1.6% |
| 2009 | $2,369 +1.7% | $58,000 |
| 2008 | $2,330 | $58,000 |
| 2007 | $2,330 -31.5% | $58,000 +6% |
| 2004 | $3,401 -7.8% | $54,720 -6.6% |
| 2003 | $3,688 -2.9% | $58,580 |
| 2002 | $3,799 +18% | $58,580 +12% |
| 2000 | $3,219 | $52,300 |
Find assessor info on the county website
Monthly payment
Est. payment
Payment breakdown
Explore the cost of this home by adjusting the details. Changes won't be saved.Climate risks
Neighborhood: 43920
Nearby schools
GreatSchools rating
- 3/10North Elementary SchoolGrades: K-4Distance: 1.7 mi
- 5/10East Liverpool Junior High SchoolGrades: 7-8Distance: 1.8 mi
- 2/10East Liverpool High SchoolGrades: 9-12Distance: 1.8 mi
Schools provided by the listing agent
- District: East Liverpool CSD - 1504
Source: MLS Now. This data may not be complete. We recommend contacting the local school district to confirm school assignments for this home.
- $298,0003 bd2 ba2.2k sqft3191 Kingsridge Ct, East Liverpool, OH 43920Off Market
- $290,6003 bd2 ba1.6k sqft3125 Kingsridge Ct, East Liverpool, OH 43920Off Market
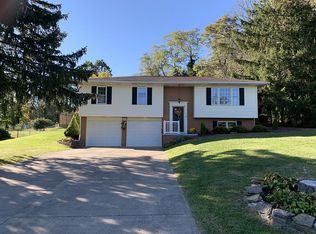
- $283,4003 bd2 ba1.5k sqft3188 Kingsridge Ct, Wellsville, OH 43920Off Market
- $381,2003 bd2 ba2.3k sqft3215 Kingsridge Ct, East Liverpool, OH 43920Off Market
- $240,4003 bd1 ba1.6k sqft3194 Hampton Ct, East Liverpool, OH 43920Off Market
- $273,4003 bd1 ba1.7k sqft3208 Kingsridge Ct, East Liverpool, OH 43920Off Market
- $240,6003 bd2 ba1.4k sqft3190 Hampton Ct, East Liverpool, OH 43920Off Market
- $206,7004 bd2 ba1.1k sqft3119 Kingsridge Ct, East Liverpool, OH 43920Off Market
A local agent can set up tours, give advice and negotiate with sellers.
A local lender can help you make sure your offer is ready when you are.
Similar homes
- $280,0003 bd2 ba2.6k sqft16045 Annesley Rd, East Liverpool, OH 43920For Sale
 MLS ID #5211859, Joyce A Mays, Cedar One Realty. MLS Now
 - $325,0004 bd3 ba3.2k sqft1511 Homestead Dr, East Liverpool, OH 43920For Sale
 MLS ID #5217463, Asa A Cox, Glasshouse Realty Group, LLC. MLS Now
 - $193,0003 bd2 ba2.5k sqft16549 Saint Clair Ave, East Liverpool, OH 43920For Sale
 MLS ID #5217848, Jaime Clutter, Howard Hanna. MLS Now
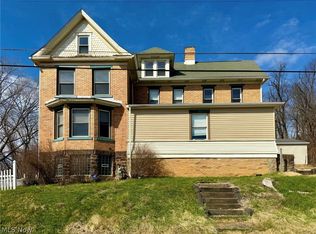
 - $187,9955 bd2 ba3k sqft305 Gardendale St, East Liverpool, OH 43920For Sale
 MLS ID #5196607, Rebecca Brewer, Century 21 Lakeside Realty. MLS Now
 - $325,0003 bd3 ba2.5k sqft49645 McCoy Ave, East Liverpool, OH 43920For SaleMLS ID #5219344, Dana L Channels, Cedar One Realty. MLS Now
- $255,0007 bd4 ba4.1k sqft14614 E Liverpool Rd, East Liverpool, OH 43920For SaleMLS ID #5201425, Zach Underwood, Underwood & Associates. MLS Now
- $192,0004 bd2 ba3.1k sqft219 Pennsylvania Ave, East Liverpool, OH 43920For SaleMLS ID #5181354, Wendy Banko, CENTURY 21 Lakeside Realty. MLS Now
- $269,9004 bd2 ba2.1k sqft42866 Apples Way Dr, Leetonia, OH 44431For SaleMLS ID #5205330, James Sloan, Berkshire Hathaway HomeServices Stouffer Realty. MLS Now
- $254,9004 bd2 ba2.1k sqft1960 County Road 56, Toronto, OH 43964For SaleMLS ID #5213881, Amanda L Middleton, Howard Hanna Premier R E. MLS Now
- $269,9005 bd3 ba2.6k sqft107 Francis Dr, Georgetown, PA 15043For SaleMLS ID #1757244, Brenda Petkunas. WPMLS
- $324,0003 bd3 ba2.1k sqft901 Armstrong Ln APT 5, East Liverpool, OH 43920For SaleMLS ID #5205769, Cindy L Lautzenheiser, Howard Hanna. MLS Now
- $235,0003 bd2 ba2.2k sqft47095 Timber Run St, New Waterford, OH 44445For SaleMLS ID #5223450, Margaret G Garland, CENTURY 21 Lakeside Realty. MLS Now
- $265,0003 bd3 ba2.6k sqft1042 County Road 42, Toronto, OH 43964For SaleMLS ID #5208688, Heather Baugh, Carol Goff & Associates. MLS Now
- $250,0003 bd2 ba2.2k sqft7150 Hoffee Rd, Lisbon, OH 44432For SaleMLS ID #5222391, Theresa Robin, Kelly Warren and Associates RE Solutions. MLS Now
- $279,9003 bd2 ba2.3k sqft234 Pleasantview Dr, Weirton, WV 26062For SaleMLS ID #5217445, Lynnette Davis, Century 21 Greathouse Realty, LLC. MLS Now
- $280,0004 bd3 ba2.8k sqft3466 Pennsylvania Ave, Weirton, WV 26062For SaleMLS ID #5147076, Evan Cuomo, Cedar One Realty. MLS Now
- $220,0004 bd2 ba2.6k sqft44073 Bell Rd, Lisbon, OH 44432For SaleMLS ID #5211538, Zach Underwood, Underwood & Associates. MLS Now
- $294,9994 bd3 ba3.1k sqft10 Sarah Blvd, Toronto, OH 43964For SaleMLS ID #5214269, James Lash, Cedar One Realty. MLS Now
- $240,0005 bd6 ba2.7k sqft206 N 3rd St, Toronto, OH 43964For SaleMLS ID #5219086, Shannon Irvin, Cedar One Realty. MLS Now
- $199,0004 bd3 ba3.7k sqft211 N 3rd St, Toronto, OH 43964For SaleMLS ID #5166100, Paulette L Applegarth, Keller Williams Legacy Group Realty. MLS Now
