This extraordinary residence is a rare example of enduring craftsmanship and architectural beauty. Built in an era when detail mattered, the home showcases timeless features that have been carefully preserved while embracing modern livability.
Rich hardwood floors run throughout the home, complemented by seven distinctive fireplaces, each reflective of the artistry of its time. These elements don’t simply decorate the space — they define it, creating warmth, depth, and an irreplaceable sense of history. The main level offers an inviting balance of function and elegance, with an updated kitchen serving as the heart of the home, flowing easily into spaces designed for both gathering and quiet moments. A formal dining room provides a classic setting for hosting, while the expansive living room, anchored by a fireplace, is ideal for large family gatherings. The beautiful family room features a warm fireplace and lovely built-in bookshelves with glass-paned doors. A dedicated office or den adds flexibility for today’s lifestyle. Upstairs, four spacious bedrooms continue the home’s story with preserved details and generous proportions. The primary bedroom, located at the top of the grand staircase, features a trio of windows, a unique tiled fireplace, and two walk-in closets with built-in storage. Three additional bedrooms complete the second floor, along with a full bathroom that blends modern finishes with classic design. A third-floor bonus room offers additional space for creative use, storage, or future expansion.
Outside, mature landscaping enhances the home’s presence and creates a peaceful setting. Located in a thoughtfully revitalizing community, the property enjoys a true sense of neighborhood connection. Homes of this caliber and history are seldom available — offering the rare chance to own a meaningful piece of the past while embracing what’s ahead.
Active
Price cut: $4K (5/16)
$192,000
219 Pennsylvania Ave, East Liverpool, OH 43920
4beds
3,140sqft
:
Get pre-qualified$1,300/mo
Single Family Residence
Built in 1800
4,800 Square Feet Lot
$-- Zestimate®
$61/sqft
$-- HOA
What's special
Dedicated office or denSeven distinctive fireplacesUpdated kitchenRich hardwood floorsFormal dining room
- 128 days |
- 684 |
- 60 |
Zillow last checked:
Listing updated:
Listed by:
Wendy Banko 330-506-9183 WendySellsOhio@gmail.com,
CENTURY 21 Lakeside Realty,
Loredana Manea 330-559-3028,
CENTURY 21 Lakeside Realty
Source: MLS Now,MLS#: 5181354 Originating MLS: Youngstown Columbiana Association of REALTORS
Originating MLS: Youngstown Columbiana Association of REALTORSFacts & features
Interior
Bedrooms & bathrooms
- Bedrooms: 4
- Bathrooms: 2
- Full bathrooms: 2
- Main level bathrooms: 1
Primary bedroom
- Description: Flooring: Wood
- Features: Fireplace, High Ceilings, Walk-In Closet(s)
- Level: Second
- Dimensions: ND x ND
Bedroom
- Description: Flooring: Wood
- Features: Fireplace
- Level: Second
- Dimensions: ND x ND
Bedroom
- Description: Flooring: Wood
- Features: Fireplace, High Ceilings
- Level: Second
- Dimensions: ND x ND
Bedroom
- Features: High Ceilings
- Level: Second
- Dimensions: ND x ND
Bathroom
- Description: Flooring: Ceramic Tile
- Features: High Ceilings
- Level: Second
- Dimensions: ND x ND
Bonus room
- Description: Flooring: Wood
- Level: Third
- Dimensions: ND x ND
Dining room
- Description: Flooring: Wood
- Features: Bookcases, Built-in Features, Chandelier, Coffered Ceiling(s), Fireplace, High Ceilings
- Level: First
- Dimensions: ND x ND
Family room
- Description: Flooring: Wood
- Features: Built-in Features, Coffered Ceiling(s), Fireplace, High Ceilings
- Level: First
- Dimensions: ND x ND
Kitchen
- Description: Flooring: Ceramic Tile
- Features: Breakfast Bar, High Ceilings
- Level: First
- Dimensions: ND x ND
Living room
- Description: Flooring: Wood
- Features: Fireplace, High Ceilings
- Level: First
- Dimensions: ND x ND
Office
- Description: Flooring: Wood
- Features: Coffered Ceiling(s), Fireplace, High Ceilings
- Level: First
- Dimensions: ND x ND
Heating
- Forced Air
Cooling
- Window Unit(s)
Appliances
- Included: Dryer, Dishwasher, Microwave, Range, Refrigerator
- Laundry: In Basement
Features
- Breakfast Bar, Bookcases, Coffered Ceiling(s), Entrance Foyer, High Ceilings, His and Hers Closets, Multiple Closets, Walk-In Closet(s)
- Windows: ENERGY STAR Qualified Windows
- Basement: Full,Unfinished
- Number of fireplaces: 7
- Fireplace features: Bedroom, Decorative, Electric, Living Room, Primary Bedroom
Interior area
- Total structure area: 3,140
- Total interior livable area: 3,140 sqft
- Finished area above ground: 3,140
- Finished area below ground: 0
Video & virtual tour
Property
Parking
- Total spaces: 1
- Parking features: Driveway, Detached, Garage
- Garage spaces: 1
Features
- Levels: Three Or More
- Patio & porch: Front Porch
- Exterior features: Fire Pit
Lot
- Size: 4,800 Square Feet
Details
- Additional parcels included: 223 PENNSYLVANIA AVE 3702447.000
- Parcel number: 3708270000
- Special conditions: Standard
Construction
Type & style
- Home type: SingleFamily
- Architectural style: Victorian
- Property subtype: Single Family Residence
Materials
- Vinyl Siding
- Roof: Asphalt,Fiberglass
Condition
- Year built: 1800
Utilities & green energy
- Sewer: Public Sewer
- Water: Public
Community & HOA
Community
- Subdivision: Thompson
HOA
- Has HOA: No
Location
- Region: East Liverpool
Financial & listing details
- Price per square foot: $61/sqft
- Tax assessed value: $149,500
- Annual tax amount: $1,997
- Date on market: 4/2/2026
- Cumulative days on market: 196 days
Estimated market value
Not available
Estimated sales range
Not available
Not available
Price history
| Date | Event | Price |
|---|---|---|
| 5/16/2026 | Price change | $192,000-2%$61/sqft |
Source:  MLS Now #5181354 Report a problem MLS Now #5181354 Report a problem | ||
| 4/2/2026 | Listed for sale | $196,000-1%$62/sqft |
Source: MLS Now #5181354 Report a problem | ||
| 3/22/2026 | Listing removed | $198,000$63/sqft |
Source: MLS Now #5181354 Report a problem | ||
| 3/14/2026 | Listed for sale | $198,000$63/sqft |
Source: MLS Now #5181354 Report a problem | ||
| 3/2/2026 | Contingent | $198,000$63/sqft |
Source: MLS Now #5181354 Report a problem | ||
| 1/17/2026 | Listed for sale | $198,000+11.2%$63/sqft |
Source: MLS Now #5181354 Report a problem | ||
| 11/13/2024 | Sold | $178,000$57/sqft |
Source: MLS Now #5070174 Report a problem | ||
| 11/12/2024 | Pending sale | $178,000$57/sqft |
Source: MLS Now #5070174 Report a problem | ||
| 10/13/2024 | Contingent | $178,000$57/sqft |
Source: MLS Now #5070174 Report a problem | ||
| 9/27/2024 | Price change | $178,000-6.3%$57/sqft |
Source: MLS Now #5070174 Report a problem | ||
| 9/14/2024 | Listed for sale | $189,900-5%$60/sqft |
Source: MLS Now #5070174 Report a problem | ||
| 9/5/2024 | Listing removed | $199,900$64/sqft |
Source: MLS Now #5041033 Report a problem | ||
| 8/27/2024 | Price change | $199,900-7%$64/sqft |
Source: MLS Now #5041033 Report a problem | ||
| 8/2/2024 | Price change | $215,000-12.2%$68/sqft |
Source: MLS Now #5041033 Report a problem | ||
| 7/8/2024 | Price change | $245,000-7.5%$78/sqft |
Source: MLS Now #5041033 Report a problem | ||
| 6/13/2024 | Price change | $265,000-3.6%$84/sqft |
Source: MLS Now #5041033 Report a problem | ||
| 5/24/2024 | Listed for sale | $275,000+497.8%$88/sqft |
Source: MLS Now #5041033 Report a problem | ||
| 6/25/2002 | Sold | $46,000+53.3%$15/sqft |
Source: Public Record Report a problem | ||
| 10/29/2001 | Sold | $30,000+114.3%$10/sqft |
Source: Public Record Report a problem | ||
| 7/18/1997 | Sold | $14,000$4/sqft |
Source: Public Record Report a problem | ||
Public tax history
| Year | Property taxes | Tax assessment |
|---|---|---|
| 2025 | $1,997 +175.1% | $52,330 +196% |
| 2024 | $726 0% | $17,680 |
| 2023 | $726 0% | $17,680 |
| 2022 | $727 -10.8% | $17,680 +11.3% |
| 2021 | $814 +14.2% | $15,890 |
| 2020 | $713 -6.7% | $15,890 |
| 2019 | $764 +10.5% | $15,890 +9.9% |
| 2018 | $691 -17.5% | $14,460 |
| 2017 | $838 +265.1% | $14,460 +238.6% |
| 2016 | $230 +10% | $4,270 |
| 2015 | $209 -1.6% | $4,270 |
| 2014 | $212 +11.3% | $4,270 -2.5% |
| 2013 | $191 +0.1% | $4,380 |
| 2012 | $191 -51.8% | $4,380 |
| 2011 | $395 -47% | $4,380 -76.6% |
| 2010 | $746 | $18,730 +1.9% |
| 2009 | $746 +0.2% | $18,380 |
| 2008 | $744 | $18,380 |
| 2007 | $744 -30% | $18,380 +5.1% |
| 2004 | $1,064 +5.4% | $17,480 +6.8% |
| 2003 | $1,009 -3% | $16,370 |
| 2002 | $1,040 +16.2% | $16,370 +12% |
| 2000 | $895 | $14,620 |
Find assessor info on the county website
Monthly payment
Est. payment
Payment breakdown
Explore the cost of this home by adjusting the details. Changes won't be saved.Climate risks
Neighborhood: 43920
Nearby schools
GreatSchools rating
- 3/10North Elementary SchoolGrades: K-4Distance: 0.6 mi
- 5/10East Liverpool Junior High SchoolGrades: 7-8Distance: 0.6 mi
- 2/10East Liverpool High SchoolGrades: 9-12Distance: 0.6 mi
Schools provided by the listing agent
- District: East Liverpool CSD - 1504
Source: MLS Now. This data may not be complete. We recommend contacting the local school district to confirm school assignments for this home.
- $46,1004 bd2 ba2.3k sqft215 Pennsylvania Ave, East Liverpool, OH 43920Off Market
- $6,800-- bd-- ba-- sqft223 Pennsylvania Ave, East Liverpool, OH 43920Off Market
- $106,9003 bd1 ba3.1k sqft211 Pennsylvania Ave, East Liverpool, OH 43920Off Market
- $4,500-- bd-- ba-- sqft211 Pennsylvania Ave, East Liverpool, OH 43920Off Market
- $67,0004 bd2 ba2k sqft221 Thompson Ave, East Liverpool, OH 43920Off Market
- $248,8004 bd3 ba2.7k sqft231 Pennsylvania Ave, East Liverpool, OH 43920Off Market
- $1,6004 bd2 ba1.9k sqft217-219 Thompson Ave, East Liverpool, OH 43920Off Market
- $38,3006 bd2 ba2.4k sqft216 Pennsylvania Ave, East Liverpool, OH 43920Off Market
A local agent can set up tours, give advice and negotiate with sellers.
A local lender can help you make sure your offer is ready when you are.
Similar homes
- $193,0003 bd2 ba2.5k sqft16549 Saint Clair Ave, East Liverpool, OH 43920For Sale
 MLS ID #5217848, Jaime Clutter, Howard Hanna. MLS Now
 - $165,0003 bd2 ba2.1k sqft16251 John St, East Liverpool, OH 43920For Sale
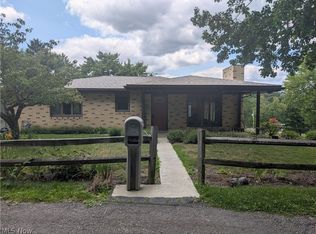 MLS ID #5234253, Amber Harvel, Red 1 Realty, LLC.. MLS Now
 - $143,0005 bd2 ba1.6k sqft196 Charles St, East Liverpool, OH 43920For Sale
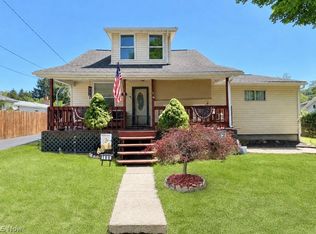 MLS ID #5234211, Jaime Clutter, Howard Hanna. MLS Now
 - $119,0004 bd4 ba3k sqft946 Park Blvd E, East Liverpool, OH 43920For Sale
 MLS ID #5232449, Zach Underwood, Underwood & Associates. MLS Now
 - $119,0004 bd2 ba1.7k sqft608 McKinnon Ave, East Liverpool, OH 43920New ConstructionMLS ID #5229908, John N Eaton, Howard Hanna. MLS Now
- $175,0002 bd2 ba1.5k sqft2440 Fisher Rd, East Liverpool, OH 43920For SaleMLS ID #5182179, Caitlin R Beaver, Hardcastle Realty, LLC. MLS Now
- $249,9004 bd2 ba4.2k sqft3183 Kingsridge Ct, East Liverpool, OH 43920For SaleMLS ID #5215067, Jaime Clutter, Howard Hanna. MLS Now
- $280,0003 bd2 ba2.6k sqft16045 Annesley Rd, East Liverpool, OH 43920For SaleMLS ID #5211859, Joyce A Mays, Cedar One Realty. MLS Now
- $225,0004 bd2 ba1.9k sqft9803 State Route 45, Lisbon, OH 44432For SaleMLS ID #5232054, Jessica J Calleja, CENTURY 21 Lakeside Realty. MLS Now
- $170,0002 bd1 ba1.6k sqft434 Fairview Rd, Industry, PA 15052For SaleMLS ID #1766088, Kathryn Pfister. WPMLS
- $149,9004 bd3 ba2.6k sqft719 Riverside Ave, Wellsville, OH 43968For SaleMLS ID #5226335, Jennifer L Merriman, Forever Homes Realty. MLS Now
- $165,0004 bd2 ba1.6k sqft1609 Jackson St, Aliquippa, PA 15001For SaleMLS ID #1768260, Marissa Marroni-Logan. WPMLS
- $199,0004 bd3 ba3.7k sqft211 N 3rd St, Toronto, OH 43964For SaleMLS ID #5166100, Paulette L Applegarth, Keller Williams Legacy Group Realty. MLS Now
- $190,0004 bd2 ba2.8k sqft705 Laughlin Ave, Aliquippa, PA 15001For SaleMLS ID #1748224, Rosann Armour. WPMLS
- $255,0007 bd4 ba4.1k sqft14614 E Liverpool Rd, East Liverpool, OH 43920For SaleMLS ID #5201425, Zach Underwood, Underwood & Associates. MLS Now
- $239,9004 bd3 ba1.7k sqft1310 Center Rd, Monaca, PA 15061For SaleMLS ID #1741828, Lenka Zelenak. WPMLS
- $185,0003 bd2 ba2.2k sqft813 2nd Ave, New Cumberland, WV 26047For SaleMLS ID #5232897, Sally A Greathouse, Century 21 Greathouse Realty, LLC. MLS Now
- $--3 bd2 ba1.7k sqft414 6th Ave, Beaver Falls, PA 15010AuctionAuction.com 2
- $225,0002 bd2 ba2k sqft555 Bradys Ridge Rd, Beaver, PA 15009For SaleMLS ID #1768427, Edwards McLaughlin. WPMLS
- $185,0003 bd2 ba1.5k sqft136 McHendry St, Weirton, WV 26062For SaleMLS ID #5215157, Julia Duff, Cedar One Realty. MLS Now
